Skip main navigation
Closed
  • $315,500

    5534 S Natoma Ave, Chicago, IL 60638

    3beds
    1,127sqft
    Single Family Residence
    Built in 1953
    3,781 Square Feet Lot
    $330,500 Zestimate®
    $280/sqft
    $2,849 Estimated rent

    Home value

    $330,500

    $291,000 - $370,000

    $2,849/mo

    Zestimate® history
    Loading
    Loading...

    Owner options

    List your home for rent

    $2,849/mo

    Rent Zestimate®

    Find your next renter with Zillow Rental Manager. Plus, with online applications, you can quickly screen prospective tenants – for free.

    Learn more

    $2,849/mo

    Rent Zestimate®

    Refinance and save

    $2,225/mo

    Est. payment

    Refinancing to a lower rate could help reduce your monthly payments and save thousands over the life of the loan.

    See today's rates

    $2,225/mo

    Est. payment

    Explore your selling options

    Work with a Zillow partner agent

    Leverage their expertise and Zillow's premium Showcase listings to get your home seen by more buyers.

    Get started

    List with your own agent

    Get your home in front of millions of buyers by listing it on Zillow.

    Learn how to do it

    Sell it yourself

    Take full control of how buyers see your home on Zillow by listing For Sale by Owner (FSBO).

    List your home

    What's special

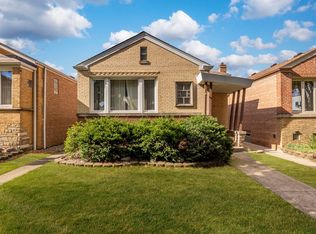
    *THIS PROPERTY IS NOT FOR RENT*Come see this wonderful all brick Garfield Ridge ranch before it's too late. This home has been "in the family" and well maintained for decades. Hardwood flooring winds through all bedrooms and living room. In the back of the home, adjacent to the 3rd bedroom, is a good sized kitchen and eat-in area. Below is a dry footprint basement with ample storage just waiting to be finished. You'll also find the laundry room and 2nd full bathroom downstairs. Your private fenced in backyard leads to the 2.5 car garage built in 2016. ~Garage & house roof done in 2016; HWH new in 2020; Main level windows 15 years old, basement windows newer; HVAC 15-20 years old~ *We plan to review all offers Sunday the 27th and make a decision Monday, April 28th*

    Zillow last checked:

    Listing updated:

    Listed by:

    Kelly Muisenga, CSC 630-561-4157,

    Berkshire Hathaway HomeServices Prairie Path REALT,

    John Quinn, SRES 630-272-2534,

    Berkshire Hathaway HomeServices Prairie Path REALT

    Bought with:

    Adrian Perez

    Avenue Properties Chicago

    Source: MRED as distributed by MLS GRID,MLS#: 12341086MLS Logo

    Facts & features

    Interior

    Bedrooms & bathrooms
    • Bedrooms: 3
    • Bathrooms: 2
    • Full bathrooms: 2
    Rooms
    • Room types: Workshop, Storage
    Primary bedroom
    • Features: Flooring (Hardwood)
    • Level: Main
    • Area: 120 Square Feet
    • Dimensions: 12X10
    Bedroom 2
    • Features: Flooring (Hardwood)
    • Level: Main
    • Area: 120 Square Feet
    • Dimensions: 12X10
    Bedroom 3
    • Features: Flooring (Hardwood)
    • Level: Main
    • Area: 110 Square Feet
    • Dimensions: 11X10
    Family room
    • Level: Basement
    • Area: 560 Square Feet
    • Dimensions: 35X16
    Kitchen
    • Level: Main
    • Area: 216 Square Feet
    • Dimensions: 18X12
    Laundry
    • Level: Basement
    • Area: 144 Square Feet
    • Dimensions: 24X6
    Living room
    • Features: Flooring (Hardwood)
    • Level: Main
    • Area: 204 Square Feet
    • Dimensions: 17X12
    Storage
    • Level: Basement
    • Area: 55 Square Feet
    • Dimensions: 11X5
    Other
    • Level: Basement
    • Area: 70 Square Feet
    • Dimensions: 10X7
    Heating
    • Natural Gas, Forced Air
    Cooling
    • Central Air
    Appliances
    • Included: Gas Water Heater
    Features
    • Basement: Unfinished,Full
    • Attic: Pull Down Stair
    Interior area
    • Total structure area: 2,254
    • Total interior livable area: 1,127 sqft

    Property

    Parking
    • Total spaces: 2.5
    • Parking features: Off Alley, Garage Door Opener, On Site, Garage Owned, Detached, Garage
    • Garage spaces: 2.5
    • Has uncovered spaces: Yes
    Accessibility
    • Accessibility features: No Disability Access
    Features
    • Stories: 1
    • Fencing: Fenced
    Lot
    • Size: 3,781 Square Feet
    • Dimensions: 30 X 126
    Details
    • Parcel number: 19182020410000
    • Special conditions: None

    Construction

    Type & style
    • Home type: SingleFamily
    • Architectural style: Ranch
    • Property subtype: Single Family Residence
    Materials
    • Brick
    • Roof: Asphalt
    Condition
    • New construction: No
    • Year built: 1953

    Utilities & green energy

    • Electric: Fuses
    • Sewer: Public Sewer
    • Water: Lake Michigan

    Community & HOA

    HOA
    • Services included: None
    Location
    • Region: Chicago

    Financial & listing details

    • Price per square foot: $280/sqft
    • Annual tax amount: $4,879
    • Date on market: 4/21/2025
    • Listing terms: Cash
    • Ownership: Fee Simple

    Price history

    DateEventPrice
    5/29/2025Sold$315,500+5.2%$280/sqft
    Source: MRED as distributed by MLS GRID #12341086 Report a problem
    4/29/2025Contingent$299,999$266/sqft
    Source: MRED as distributed by MLS GRID #12341086 Report a problem
    4/21/2025Listed for sale$299,999$266/sqft
    Source: MRED as distributed by MLS GRID #12341086 Report a problem

    Public tax history

    Tax history is unavailable.

    Neighborhood: Garfield Ridge

    Nearby schools

    GreatSchools rating
    Schools provided by the listing agent
    • District: 299

    Source: MRED as distributed by MLS GRID. This data may not be complete. We recommend contacting the local school district to confirm school assignments for this home.

    Get pre-qualified for a loan
    At Zillow Home Loans, we can pre-qualify you in as little as 5 minutes with no impact to your credit score.

    An equal housing lender. NMLS #10287.