Skip main navigation
Sold
  • Price Unknown

    5534 SW Village Dr, Topeka, KS 66604

    4beds
    2,152sqft
    Single Family Residence, Residential
    Built in 1961
    6,969.6 Square Feet Lot
    $235,000 Zestimate®
    $--/sqft
    $2,032 Estimated rent

    Home value

    $235,000

    $200,000 - $277,000

    $2,032/mo

    Zestimate® history
    Loading
    Loading...

    Owner options

    List your home for rent

    $2,032/mo

    Rent Zestimate®

    Find your next renter with Zillow Rental Manager. Plus, with online applications, you can quickly screen prospective tenants – for free.

    Learn more

    $2,032/mo

    Rent Zestimate®

    Refinance and save

    Refinancing to a lower rate could help reduce your monthly payments and save thousands over the life of the loan.

    See today's rates

    Explore your selling options

    Work with a Zillow partner agent

    Leverage their expertise and Zillow's premium Showcase listings to get your home seen by more buyers.

    Get started

    List with your own agent

    Get your home in front of millions of buyers by listing it on Zillow.

    Learn how to do it

    Sell it yourself

    Take full control of how buyers see your home on Zillow by listing For Sale by Owner (FSBO).

    List your home

    What's special

    Finished basementWarm hardwood floorsFunctional layoutOne-car garageAdditional parking spaceQuiet and peaceful street
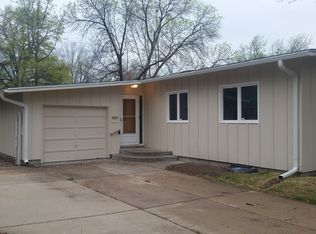
    Welcome to this mid-century modern well maintained 3-bedroom, 2.5-bath home offering comfortable living space in one of Topeka’s most convenient yet peaceful neighborhoods. Tucked away on a quiet and peaceful street is this gem just minutes from grocery stores, coffee shops, restaurants, and shopping. When you step inside, you will say, "I have to have this" all the updates and the natural light. Then, you notice the warm hardwood floors, a cozy living room, and the functional layout-perfect for everyday living or entertaining. The finished basement adds extra room to relax, working from home, work-out or hosting guests. An added bonus is the new covered walk-up access to the backyard making enjoying your morning coffee or evening dinner on the patio, with space to garden or just unwind. The one-car garage is complimented by an additional parking space—perfect for guests or a second vehicle. Whether you're looking for a place to settle down or a smart investment in a sought-after area, this move-in ready home checks all the boxes.

    Zillow last checked:

    Listing updated:

    Listed by:

    Becky Burghart 785-640-8811,

    Berkshire Hathaway First

    Bought with:

    Vince Vasquez, 00248490

    KW One Legacy Partners, LLC

    Source: Sunflower AOR as distributed by MLS GRID,MLS#: 239167MLS Logo

    Facts & features

    Interior

    Bedrooms & bathrooms
    • Bedrooms: 4
    • Bathrooms: 3
    • Full bathrooms: 2
    • 1/2 bathrooms: 1
    Primary bedroom
    • Level: Main
    • Area: 154.17
    • Dimensions: 15'5 x 10
    Bedroom 2
    • Level: Main
    • Area: 96.67
    • Dimensions: 10 x 9'8
    Bedroom 3
    • Level: Main
    • Area: 115
    • Dimensions: 12 x 9'7
    Bedroom 4
    • Level: Basement
    • Dimensions: 10'6 x 10'8 workout room
    Dining room
    • Level: Main
    • Area: 92.6
    • Dimensions: 10'7 x 8'9
    Kitchen
    • Level: Main
    • Area: 94.24
    • Dimensions: 9'10 x 9'7
    Laundry
    • Level: Basement
    • Area: 110.25
    • Dimensions: 12'3 x 9'
    Living room
    • Level: Main
    • Area: 235.5
    • Dimensions: 18 x 13'1
    Recreation room
    • Level: Basement
    • Dimensions: 21'3 x 24 +10'2x10'6
    Heating
    • Natural Gas
    Cooling
    • Central Air
    Appliances
    • Included: Electric Range, Dishwasher, Refrigerator, Washer, Dryer
    • Laundry: In Basement, Separate Room
    Features
    • Flooring: Hardwood, Vinyl, Ceramic Tile
    • Basement: Sump Pump,Concrete,Full,Finished
    • Has fireplace: No
    Interior area
    • Total structure area: 2,152
    • Total interior livable area: 2,152 sqft
    • Finished area above ground: 1,132
    • Finished area below ground: 1,020

    Property

    Parking
    • Total spaces: 1
    • Parking features: Attached, Extra Parking
    • Attached garage spaces: 1
    Features
    • Patio & porch: Patio
    • Fencing: Fenced
    Lot
    • Size: 6,969 sqft
    • Dimensions: 80 x 104
    • Features: Sidewalk
    Details
    • Parcel number: R50428
    • Special conditions: Standard,Arm's Length

    Construction

    Type & style
    • Home type: SingleFamily
    • Architectural style: Ranch
    • Property subtype: Single Family Residence, Residential
    Materials
    • Frame
    • Roof: Architectural Style
    Condition
    • Year built: 1961

    Utilities & green energy

    • Water: Public

    Community & neighborhood

    Location
    • Region: Topeka
    • Subdivision: Village

    Price history

    DateEventPrice
    6/5/2025Sold--
    Source: Sunflower AOR as distributed by MLS GRID #239167 Report a problem
    5/4/2025Pending sale$225,000$105/sqft
    Source: Sunflower AOR as distributed by MLS GRID #239167 Report a problem
    4/30/2025Listed for sale$225,000+92.5%$105/sqft
    Source: Sunflower AOR as distributed by MLS GRID #239167 Report a problem
    6/3/2016Sold--
    Source: Sunflower AOR as distributed by MLS GRID #188794 Report a problem
    5/20/2016Pending sale$116,900$54/sqft
    Source: BERKSHIRE HATHAWAY FIRST #188794 Report a problem
    5/20/2016Listed for sale$116,900$54/sqft
    Source: BERKSHIRE HATHAWAY FIRST #188794 Report a problem
    4/8/2016Listing removed$116,900$54/sqft
    Source: BERKSHIRE HATHAWAY FIRST #188794 Report a problem
    4/6/2016Listed for sale$116,900-0.5%$54/sqft
    Source: BERKSHIRE HATHAWAY FIRST #188794 Report a problem
    9/24/2012Listing removed$117,500$55/sqft
    Source: Owner Report a problem
    7/26/2012Listed for sale$117,500$55/sqft
    Source: Owner Report a problem

    Public tax history

    YearProperty taxesTax assessment
    2025$3,223 +3.7%$22,462 +2%
    2024$3,107 +4.2%$22,022 +7%
    2023$2,983 +11.5%$20,581 +15%
    2022$2,675 +9.4%$17,897 +15%
    2021$2,445 $15,562 +5%
    2020-- $14,821 +2%
    2019$2,268 +2.9%$14,530 +3%
    2018$2,203 +2.8%$14,107 +3%
    2017$2,142 +25.6%$13,696 +25.1%
    2014$1,706 $10,951 -9.1%
    2010-- $12,052
    2008-- $12,052
    2007-- $12,052 +2%
    2006-- $11,810 +4.9%
    2005-- $11,258 +9.3%
    2004-- $10,304 +2.5%
    2003-- $10,051 +4%
    2002-- $9,660 +10.2%
    2000-- $8,763

    Find assessor info on the county website

    Neighborhood: Hillsdale

    Nearby schools

    GreatSchools rating
    Schools provided by the listing agent
    • Elementary: McCarter Elementary School/USD 501
    • Middle: French Middle School/USD 501
    • High: Topeka West High School/USD 501

    Source: Sunflower AOR as distributed by MLS GRID. This data may not be complete. We recommend contacting the local school district to confirm school assignments for this home.

    Sell for more on Zillow
    Get a Zillow Showcase℠ listing at no additional cost and you could sell for .
    $235,000
    2% more
    +$4,700
    With Zillow Showcase(estimated)
    $239,700