Skip main navigation
Sold for $460,000
  • $460,000

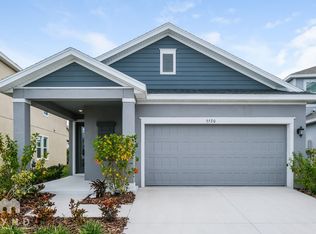
    5534 Silver Sun Dr, Apollo Beach, FL 33572

    4beds
    2,444sqft
    Single Family Residence
    Built in 2022
    4,875 Square Feet Lot
    $458,400 Zestimate®
    $188/sqft
    $3,434 Estimated rent

    Home value

    $458,400

    $431,000 - $490,000

    $3,434/mo

    Zestimate® history
    Loading
    Loading...

    Owner options

    List your home for rent

    $3,434/mo

    Rent Zestimate®

    Find your next renter with Zillow Rental Manager. Plus, with online applications, you can quickly screen prospective tenants – for free.

    Learn more

    $3,434/mo

    Rent Zestimate®

    Refinance and save

    $3,171/mo

    Est. payment

    Refinancing to a lower rate could help reduce your monthly payments and save thousands over the life of the loan.

    See today's rates

    $3,171/mo

    Est. payment

    Explore your selling options

    Work with a Zillow partner agent

    Leverage their expertise and Zillow's premium Showcase listings to get your home seen by more buyers.

    Get started

    List with your own agent

    Get your home in front of millions of buyers by listing it on Zillow.

    Learn how to do it

    Sell it yourself

    Take full control of how buyers see your home on Zillow by listing For Sale by Owner (FSBO).

    List your home

    What's special

    Large islandVersatile loft areaPrivate officeAbundant natural lightSolid surface countertopsOpen-concept floor planCovered rear porch
    5534 Silver Sun Drive | 4 Bedrooms | 3 Bathrooms | 2,444 Sq Ft | Built 2022 | Loft + Office | Fenced Yard | Waterset Community Welcome to the vibrant Waterset community in Apollo Beach! This beautifully designed 4-bedroom, 3-bathroom home spans 2,444 square feet and offers the ideal blend of modern comfort and Florida living. Built in 2022, this two-story residence features an open-concept floor plan with wood flooring, crown molding, tray ceilings, and abundant natural light throughout. The main level includes a private office, spacious living and dining areas, and a chef’s kitchen with solid surface countertops, stainless steel appliances, a convection oven, and a large island perfect for entertaining. Upstairs, you’ll find the primary suite with a luxurious ensuite bath, dual sinks, and an oversized walk-in closet, along with a versatile loft area ideal for a family room, play area, or home gym. Step outside to a covered rear porch overlooking a fully fenced and landscaped yard, perfect for relaxing evenings or weekend gatherings. Living in Waterset means access to resort-style amenities, including multiple community pools, a clubhouse, fitness center, tennis courts, dog parks, playgrounds, and scenic walking trails. Enjoy neighborhood events, on-site dining, and the convenience of being minutes from shopping, major highways, and the Apollo Beach Nature Preserve. With a low annual HOA of $131, a CDD of $2,808, and located in Flood Zone X (no flood insurance required), this home offers exceptional value and peace of mind.

    Zillow last checked:

    Listing updated:

    Listed by:

    Shawna Calvert 509-294-6818,

    27NORTH REALTY 813-645-4663

    Bought with:

    Jeffrey Valdez, 3403205

    SELLSTATE LEGACY REALTY

    Source: Stellar MLS,MLS#: TB8434220MLS LogoOriginating MLS: Suncoast Tampa

    Facts & features

    Interior

    Bedrooms & bathrooms
    • Bedrooms: 4
    • Bathrooms: 3
    • Full bathrooms: 3
    Rooms
    • Room types: Den/Library/Office, Loft
    Primary bedroom
    • Features: Walk-In Closet(s)
    • Level: Second
    • Area: 368 Square Feet
    • Dimensions: 16x23
    Bedroom 2
    • Features: Walk-In Closet(s)
    • Level: Second
    • Area: 110 Square Feet
    • Dimensions: 10x11
    Bedroom 3
    • Features: Built-in Closet
    • Level: Second
    • Area: 110 Square Feet
    • Dimensions: 10x11
    Primary bathroom
    • Level: Second
    • Area: 143 Square Feet
    • Dimensions: 13x11
    Dining room
    • Level: First
    • Area: 132 Square Feet
    • Dimensions: 12x11
    Kitchen
    • Level: First
    • Area: 144 Square Feet
    • Dimensions: 12x12
    Laundry
    • Level: First
    • Area: 90.25 Square Feet
    • Dimensions: 9.5x9.5
    Living room
    • Level: First
    • Area: 240 Square Feet
    • Dimensions: 16x15
    Loft
    • Level: Second
    • Area: 176 Square Feet
    • Dimensions: 16x11
    Office
    • Level: First
    • Area: 100 Square Feet
    • Dimensions: 10x10
    Heating
    • Central, Electric
    Cooling
    • Central Air
    Appliances
    • Included: Convection Oven, Dishwasher, Dryer, Microwave, Refrigerator, Washer
    • Laundry: Inside, Laundry Room
    Features
    • Crown Molding, Eating Space In Kitchen, Kitchen/Family Room Combo, L Dining, PrimaryBedroom Upstairs, Solid Surface Counters, Thermostat, Tray Ceiling(s)
    • Flooring: Carpet, Hardwood
    • Doors: Sliding Doors
    • Windows: Blinds
    • Has fireplace: No
    Interior area
    • Total structure area: 3,114
    • Total interior livable area: 2,444 sqft

    Property

    Parking
    • Total spaces: 2
    • Parking features: Driveway, Garage Door Opener
    • Attached garage spaces: 2
    • Has uncovered spaces: Yes
    Features
    • Levels: Two
    • Stories: 2
    • Patio & porch: Patio, Porch, Rear Porch, Side Porch
    • Exterior features: Irrigation System, Lighting, Rain Gutters, Sidewalk
    • Fencing: Fenced,Other
    • Has view: Yes
    • View description: Trees/Woods
    • Waterfront features: Lake, Waterfront
    Lot
    • Size: 4,875 Square Feet
    • Features: Landscaped, Level, Near Public Transit, Sidewalk
    • Residential vegetation: Trees/Landscaped
    Details
    • Parcel number: U263119B2S00008900017.0
    • Zoning: PD
    • Special conditions: None

    Construction

    Type & style
    • Home type: SingleFamily
    • Property subtype: Single Family Residence
    Materials
    • Block, Stucco
    • Foundation: Slab
    • Roof: Shingle
    Condition
    • New construction: No
    • Year built: 2022

    Utilities & green energy

    • Sewer: Public Sewer
    • Water: Public
    • Utilities for property: BB/HS Internet Available, Cable Connected, Electricity Connected, Public, Sewer Connected, Sprinkler Recycled, Underground Utilities, Water Connected

    Community & HOA

    Community
    • Features: Fishing, Lake, Waterfront, Association Recreation - Owned, Clubhouse, Community Mailbox, Deed Restrictions, Dog Park, Fitness Center, Park, Playground, Pool, Restaurant, Sidewalks, Tennis Court(s)
    • Pet fee: $0 monthly
    • Subdivision: WATERSET PH 5A-1
    HOA
    • Has HOA: Yes
    • Amenities included: Basketball Court, Clubhouse, Fence Restrictions, Fitness Center, Lobby Key Required, Park, Pickleball Court(s), Playground, Pool, Recreation Facilities, Tennis Court(s), Trail(s)
    • Services included: Community Pool, Maintenance Grounds, Manager, Pool Maintenance
    • HOA fee: $11 monthly
    • HOA name: Castle Management for Waterset HOA
    • HOA phone: 800-337-5850
    Location
    • Region: Apollo Beach

    Financial & listing details

    • Price per square foot: $188/sqft
    • Tax assessed value: $392,731
    • Annual tax amount: $10,760
    • Date on market: 10/8/2025
    • Cumulative days on market: 196 days
    • Listing terms: Cash,Conventional,FHA,VA Loan
    • Ownership: Fee Simple
    • Total actual rent: 0
    • Electric utility on property: Yes
    • Road surface type: Paved, Asphalt

    Price history

    DateEventPrice
    6/4/2026Sold$460,000$188/sqft
    Source: Stellar MLS #TB8434220 Report a problem
    4/22/2026Pending sale$460,000$188/sqft
    Source: Stellar MLS #TB8434220 Report a problem
    3/5/2026Price change$460,000-4.2%$188/sqft
    Source: Stellar MLS #TB8434220 Report a problem
    3/2/2026Price change$480,000-0.8%$196/sqft
    Source: Stellar MLS #TB8434220 Report a problem
    1/5/2026Price change$484,000-1%$198/sqft
    Source: Stellar MLS #TB8434220 Report a problem
    11/9/2025Price change$489,000-2%$200/sqft
    Source: Stellar MLS #TB8434220 Report a problem
    10/8/2025Listed for sale$499,000-2.9%$204/sqft
    Source: Stellar MLS #TB8434220 Report a problem
    11/9/2024Listing removed$514,000$210/sqft
    Source: Stellar MLS #U8255910 Report a problem
    10/23/2024Price change$514,000-0.2%$210/sqft
    Source: Stellar MLS #U8255910 Report a problem
    9/6/2024Listed for sale$515,000+32%$211/sqft
    Source: Stellar MLS #U8255910 Report a problem
    3/25/2022Sold$390,270+20.8%$160/sqft
    Source: Public Record Report a problem
    10/14/2020Sold$323,000$132/sqft
    Source: Agent Provided Report a problem

    Public tax history

    YearProperty taxesTax assessment
    2025$11,227 +4.3%$392,731
    2024$10,760 +8.3%$392,731 +5.5%
    2023$9,937 +134.8%$372,146 +764.5%
    2022$4,233 +25.2%$43,050 +10%
    2021$3,381 +2.5%$39,136 +10%
    2020$3,299 +3.9%$35,578 +10%
    2019$3,175 $32,344
    Find assessor info on the county website

    Neighborhood: 33572

    Nearby schools

    GreatSchools rating
    Get a cash offer in 3 minutes
    Find out how much your home could sell for in as little as 3 minutes with a no-obligation cash offer.
    Estimated market value
    $458,400
    Get a cash offer in 3 minutes
    Find out how much your home could sell for in as little as 3 minutes with a no-obligation cash offer.
    Estimated market value
    $458,400