5534 W Clarksville Rd, Lake Odessa, MI 48849
Home value
Not available
Estimated sales range
Not available
Not available
Owner options
Find your next renter with Zillow Rental Manager. Plus, with online applications, you can quickly screen prospective tenants – for free.
$3,702/mo
Est. payment
Refinancing to a lower rate could help reduce your monthly payments and save thousands over the life of the loan.
$3,702/mo
Est. payment
Explore your selling options
Work with a Zillow partner agent
Leverage their expertise and Zillow's premium Showcase listings to get your home seen by more buyers.
Get startedList with your own agent
Get your home in front of millions of buyers by listing it on Zillow.
Learn how to do itSell it yourself
Take full control of how buyers see your home on Zillow by listing For Sale by Owner (FSBO).
List your homeWhat's special
Zillow last checked:
Listing updated:
Rose A Williams 616-293-2554,
Epique Realty
Jamey Curry
Real Estate Masters Of America
Facts & features
Interior
Bedrooms & bathrooms
- Bedrooms: 3
- Bathrooms: 3
- Full bathrooms: 2
- 1/2 bathrooms: 1
Primary bedroom
- Description: Has a fireplace and cider closet
- Level: Upper
- Area: 221
- Dimensions: 17.00 x 13.00
Bedroom 2
- Level: Lower
- Area: 195
- Dimensions: 15.00 x 13.00
Bedroom 3
- Level: Upper
- Area: 156
- Dimensions: 13.00 x 12.00
Primary bathroom
- Description: Garden Tub w /separate shower
- Level: Upper
- Area: 140
- Dimensions: 14.00 x 10.00
Bathroom 1
- Level: Upper
- Area: 45
- Dimensions: 9.00 x 5.00
Bathroom 2
- Description: touch faucets
- Level: Main
- Area: 35
- Dimensions: 7.00 x 5.00
Bonus room
- Level: Upper
- Area: 140
- Dimensions: 14.00 x 10.00
Dining area
- Description: sliders doors
- Level: Main
- Area: 156
- Dimensions: 12.00 x 13.00
Dining room
- Level: Main
- Area: 182
- Dimensions: 14.00 x 13.00
Exercise room
- Description: All exercise equipment included
- Level: Lower
- Area: 143
- Dimensions: 13.00 x 11.00
Family room
- Description: with a nice bar area too
- Level: Lower
- Area: 598
- Dimensions: 26.00 x 23.00
Kitchen
- Description: All Appliances
- Level: Main
- Area: 224
- Dimensions: 16.00 x 14.00
Laundry
- Description: washer and dryer included
- Level: Main
- Area: 88
- Dimensions: 11.00 x 8.00
Living room
- Description: Fireplace
- Level: Main
- Area: 234
- Dimensions: 18.00 x 13.00
Media room
- Description: 15'5' x 13'10'
- Level: Main
- Area: 208
- Dimensions: 16.00 x 13.00
Other
- Description: Foyer
- Level: Main
- Area: 168
- Dimensions: 14.00 x 12.00
Heating
- Forced Air
Cooling
- Central Air
Appliances
- Included: Humidifier, Dishwasher, Dryer, Microwave, Oven, Range, Refrigerator, Washer, Water Softener Owned
- Laundry: Laundry Room, Main Level
Features
- Ceiling Fan(s), LP Tank Rented, Pantry
- Flooring: Carpet, Vinyl
- Windows: Insulated Windows, Window Treatments
- Basement: Daylight,Full
- Number of fireplaces: 2
- Fireplace features: Gas Log, Living Room, Master Bedroom
Interior area
- Total structure area: 2,171
- Total interior livable area: 3,229 sqft
- Finished area below ground: 0
Property
Parking
- Total spaces: 2
- Parking features: Garage Faces Front, Garage Door Opener, Attached
- Garage spaces: 2
Accessibility
- Accessibility features: Rocker Light Switches, 36 Inch Entrance Door, 36' or + Hallway, Covered Entrance, Lever Door Handles
Features
- Stories: 2
- Exterior features: Other
- Has private pool: Yes
- Pool features: Above Ground
- Fencing: Vinyl
Lot
- Size: 7.13 Acres
- Dimensions: 471' x 660'
- Features: Level, Tillable, Wooded, Ground Cover, Shrubs/Hedges
Details
- Additional structures: Pole Barn
- Parcel number: 10000600007532
- Zoning description: Residential-imp
Construction
Type & style
- Home type: SingleFamily
- Architectural style: Traditional
- Property subtype: Single Family Residence
Materials
- Vinyl Siding
- Roof: Composition
Condition
- New construction: No
- Year built: 2002
Utilities & green energy
- Gas: LP Tank Rented
- Sewer: Septic Tank
- Water: Well
- Utilities for property: Electricity Available, Cable Available
Community & HOA
Community
- Security: Closed Circuit Camera(s), Smoke Detector(s), Security System
Location
- Region: Lake Odessa
Financial & listing details
- Price per square foot: $178/sqft
- Tax assessed value: $172,602
- Annual tax amount: $4,428
- Date on market: 6/5/2025
- Listing terms: Cash,FHA,Conventional
- Electric utility on property: Yes
- Road surface type: Paved
Price history
| Date | Event | Price |
|---|---|---|
| 7/18/2025 | Sold | $575,000$178/sqft |
Source: | ||
| 6/13/2025 | Pending sale | $575,000$178/sqft |
Source: | ||
| 6/5/2025 | Listed for sale | $575,000+130.9%$178/sqft |
Source: | ||
| 6/16/2017 | Listing removed | $249,000$77/sqft |
Source: DeHaan, GW Real Estate Inc. #17022084 Report a problem | ||
| 5/13/2017 | Listed for sale | $249,000+378.8%$77/sqft |
Source: DeHaan, GW Real Estate Inc. #17022084 Report a problem | ||
| 1/4/2002 | Sold | $52,000$16/sqft |
Source: Agent Provided Report a problem | ||
Public tax history
| Year | Property taxes | Tax assessment |
|---|---|---|
| 2018 | -- | $117,000 |
| 2017 | -- | $117,000 +9.6% |
| 2016 | -- | $106,800 |
| 2015 | -- | $106,800 +9.7% |
| 2014 | $1,038 | $97,400 +11.6% |
| 2013 | -- | $87,300 |
| 2012 | -- | $87,300 -7% |
| 2011 | -- | $93,900 -2.8% |
| 2010 | -- | $96,600 -17.6% |
| 2009 | -- | $117,200 -6.5% |
| 2008 | -- | $125,300 -2.3% |
| 2007 | -- | $128,200 +4.3% |
| 2006 | -- | $122,900 +4% |
| 2005 | -- | $118,200 +3.7% |
| 2004 | -- | $114,000 +87.4% |
| 2003 | -- | $60,820 |
Neighborhood: 48849
Nearby homes
- $489,1003 bd2 ba2.6k sqft5534 W Clarksville Rd, Lake Odessa, MI 48849Off Market
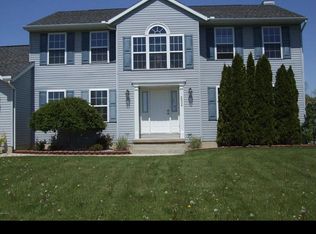
- $73,3003 bd3 ba4k sqft5519 W Clarksville Rd, Lake Odessa, MI 48849Off Market
- $225,1007 acres5586 W Clarksville Rd, Lake Odessa, MI 48849Off Market
- $318,1003 bd3 ba2.3k sqft5663 W Clarksville Rd, Lake Odessa, MI 48849Off Market
- $67,000-- bd2 ba1.1k sqft5425 W Clarksville Rd, Lake Odessa, MI 48849Off Market

- $233,8003 bd2 ba1.5k sqft5519 W Clarksville Rd, Lake Odessa, MI 48849Off Market
- $294,1003 bd2 ba1.3k sqft5425 W Clarksville Rd, Lake Odessa, MI 48849Off Market
- $303,9004 bd2 ba2k sqft5677 W Clarksville Rd, Lake Odessa, MI 48849Off Market
Nearby schools
GreatSchools rating
- 6/10West Elementary SchoolGrades: 1-4Distance: 4.9 mi
- 5/10Lakewood Middle SchoolGrades: 5-8Distance: 6.7 mi
- 7/10Lakewood High SchoolGrades: 8-12Distance: 6.8 mi
Get pre-qualified for a loan
At Zillow Home Loans, we can pre-qualify you in as little as 5 minutes with no impact to your credit score.An equal housing lender. NMLS #10287.
- Michigan
- Ionia County
- Clarksville
- 48849
- 5534 W Clarksville Rd