Just a short stroll from the vibrant Macklind District, this charming brick cottage offers the ideal blend of character, comfort, and convenience. Its inviting curb appeal leads you into a warm and welcoming interior, highlighted by beautiful bamboo flooring and an open, flowing layout. Gather around the cozy, shiplap-accented wood-burning fireplace in the sun-filled living room, where natural light pours through the large picture window. The desirable split-bedroom floor plan includes two bedrooms and a full bath just off the living room, while the sought-after primary suite—located adjacent to the kitchen—provides a peaceful retreat. Unwind in the spacious primary bedroom featuring a luxurious en-suite bathroom with a dual-sink vanity, soaking tub, and separate shower. A sliding glass door fills the dining area with even more natural light and opens to a beautifully designed backyard oasis. Whether you’re cultivating flower beds, growing your own vegetables, or simply enjoying the outdoors, this sunny retreat is ready for your vision. Choose between a large stone patio perfect for entertaining or a charming all-brick patio complete with a built-in firepit. Additional garden space and a storage shed enhance the fully fenced yard. Ideally located just minutes from shopping, dining, and everyday amenities, this Southampton gem is ready to welcome you home. Schedule your private tour today!
Closed
Listed by: Nettwork Global • Thomas G Bannister • Contact: 314-393-5386
Bought with: EXP Realty, LLC
Price Unknown
5534 Winona Ave, Saint Louis, MO 63109
3beds
1,373sqft
Single Family Residence
Built in 1947
8,015 Square Feet Lot
$306,300 Zestimate®
$--/sqft
$2,274 Estimated rent
Home value
$306,300
$285,000 - $328,000
$2,274/mo
Zestimate® history
Owner options
List your home for rent
$2,274/mo
Rent Zestimate®
Find your next renter with Zillow Rental Manager. Plus, with online applications, you can quickly screen prospective tenants – for free.
$2,274/mo
Rent Zestimate®
Refinance and save
Refinancing to a lower rate could help reduce your monthly payments and save thousands over the life of the loan.
Explore your selling options
Work with a Zillow partner agent
Leverage their expertise and Zillow's premium Showcase listings to get your home seen by more buyers.
Get startedList with your own agent
Get your home in front of millions of buyers by listing it on Zillow.
Learn how to do itSell it yourself
Take full control of how buyers see your home on Zillow by listing For Sale by Owner (FSBO).
List your homeWhat's special
Cozy shiplap-accented wood-burning fireplaceFully fenced yardCharming brick cottageSplit-bedroom floor planBuilt-in firepitOpen flowing layoutSpacious primary bedroom
Zillow last checked:
Listing updated:
Listed by:
Thomas G Bannister 314-393-5386,
Nettwork Global
Bought with:
Marissa M Ledesma, 2020041853
EXP Realty, LLC
Source: MARIS,MLS#: 25065959 Originating MLS: St. Louis Association of REALTORS
Originating MLS: St. Louis Association of REALTORSFacts & features
Interior
Bedrooms & bathrooms
- Bedrooms: 3
- Bathrooms: 2
- Full bathrooms: 2
- Main level bathrooms: 2
- Main level bedrooms: 3
Heating
- Natural Gas
Cooling
- Central Air
Features
- Basement: None
- Number of fireplaces: 1
Interior area
- Total structure area: 1,373
- Total interior livable area: 1,373 sqft
- Finished area above ground: 1,373
Property
Parking
- Parking features: Garage - Attached
- Has attached garage: Yes
Features
- Levels: One
Lot
- Size: 8,015 Square Feet
Details
- Parcel number: 63180000200
- Special conditions: Standard
Construction
Type & style
- Home type: SingleFamily
- Architectural style: Ranch
- Property subtype: Single Family Residence
Materials
- Brick
Condition
- Year built: 1947
Utilities & green energy
- Electric: Ameren
- Sewer: Public Sewer
- Water: Public
- Utilities for property: Electricity Connected, Natural Gas Connected, Sewer Connected, Water Connected
Community & HOA
Community
- Subdivision: Chatsworth Add
HOA
- Has HOA: No
Location
- Region: Saint Louis
Financial & listing details
- Tax assessed value: $43,220
- Annual tax amount: $3,230
- Date on market: 10/3/2025
- Cumulative days on market: 29 days
- Listing terms: Cash,Conventional,FHA,VA Loan
- Electric utility on property: Yes
Price history
| Date | Event | Price |
|---|---|---|
| 1/7/2026 | Sold | -- |
Source:  MARIS #25065959 Report a problem MARIS #25065959 Report a problem | ||
| 12/6/2025 | Pending sale | $257,000$187/sqft |
Source: MARIS #25065959 Report a problem | ||
| 11/20/2025 | Price change | $257,000-3%$187/sqft |
Source: MARIS #25065959 Report a problem | ||
| 11/9/2025 | Listed for sale | $265,000$193/sqft |
Source: MARIS #25065959 Report a problem | ||
| 10/11/2025 | Listing removed | $265,000$193/sqft |
Source: MARIS #25065959 Report a problem | ||
| 10/6/2025 | Pending sale | $265,000$193/sqft |
Source: MARIS #25065959 Report a problem | ||
| 10/3/2025 | Listed for sale | $265,000+33.2%$193/sqft |
Source: MARIS #25065959 Report a problem | ||
| 6/22/2020 | Sold | -- |
Source: MARIS #20030976 Report a problem | ||
| 5/20/2020 | Pending sale | $199,000$145/sqft |
Source: RE/MAX Results #20030976 Report a problem | ||
| 5/14/2020 | Listed for sale | $199,000+24.4%$145/sqft |
Source: RE/MAX Results #20030976 Report a problem | ||
| 8/15/2014 | Sold | -- |
Source: Agent Provided Report a problem | ||
| 7/6/2014 | Pending sale | $159,999$117/sqft |
Source: Berkshire Hathaway Alliance #14010277 Report a problem | ||
Public tax history
| Year | Property taxes | Tax assessment |
|---|---|---|
| 2025 | $3,566 +10.4% | $43,220 +13% |
| 2024 | $3,230 +5.1% | $38,250 |
| 2023 | $3,072 +3.7% | $38,250 +7.7% |
| 2022 | $2,964 +0.1% | $35,520 |
| 2021 | $2,960 +9.6% | $35,520 +8.4% |
| 2020 | $2,702 | $32,760 |
| 2019 | $2,702 | $32,760 +6.6% |
| 2018 | $2,702 +3.3% | $30,720 |
| 2017 | $2,615 +16.6% | $30,720 +16.3% |
| 2016 | $2,242 +10.3% | $26,410 |
| 2015 | $2,032 +3.5% | $26,410 |
| 2014 | $1,964 | $26,410 +3.5% |
| 2013 | $1,964 | $25,520 -9.1% |
| 2012 | -- | $28,060 |
| 2011 | -- | $28,060 |
| 2010 | -- | $28,060 -0.5% |
| 2009 | $1,902 -7.2% | $28,190 |
| 2008 | $2,050 | $28,190 -6.3% |
| 2007 | $2,050 | $30,080 |
| 2006 | $2,050 +1% | $30,080 +4% |
| 2005 | $2,029 +26.5% | $28,920 +34% |
| 2004 | $1,603 +3% | $21,580 |
| 2003 | $1,557 +18.9% | $21,580 +22.3% |
| 2002 | $1,310 | $17,650 |
| 2001 | -- | $17,650 +22.1% |
| 2000 | -- | $14,460 |
Find assessor info on the county website
Neighborhood: Southampton
Nearby homes
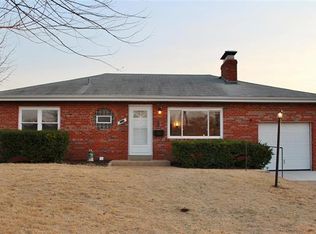
- $249,600-- bd1 ba1.1k sqft4230 January Ave, Saint Louis, MO 63109Off Market
- $284,1002 bd2 ba952 sqft5532 Winona Ave, Saint Louis, MO 63109Off Market
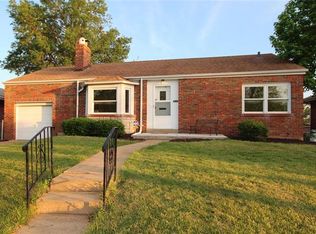
- $299,3002 bd2 ba1.5k sqft5530 Winona Ave, Saint Louis, MO 63109Off Market
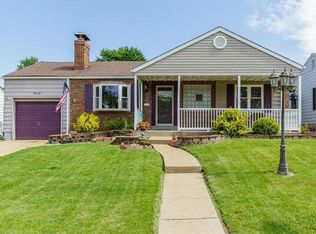
- $292,6002 bd2 ba1k sqft5545 Bancroft Ave, Saint Louis, MO 63109Off Market
- $320,0002 bd2 ba1.8k sqft5553 Bancroft Ave, Saint Louis, MO 63109Off Market
- $224,600-- bd1 ba924 sqft5541 Bancroft Ave, Saint Louis, MO 63109Off Market
- $258,1002 bd1 ba1k sqft5524 Winona Ave, Saint Louis, MO 63109Off Market
- $224,000-- bd1 ba924 sqft5535 Bancroft Ave, Saint Louis, MO 63109Off Market
Nearby schools
GreatSchools rating
- 4/10Buder Elementary SchoolGrades: PK-5Distance: 0.3 mi
- 3/10Long Middle Community Ed. CenterGrades: 6-8Distance: 1.3 mi
- 1/10Roosevelt High SchoolGrades: 9-12Distance: 2.8 mi
Schools provided by the listing agent
- Elementary: Mason Elem.
- Middle: Long Middle Community Ed. Center
- High: Roosevelt High
Source: MARIS. This data may not be complete. We recommend contacting the local school district to confirm school assignments for this home.
Get a cash offer in 3 minutes
Find out how much your home could sell for in as little as 3 minutes with a no-obligation cash offer.
Estimated market value
$306,300
Get a cash offer in 3 minutes
Find out how much your home could sell for in as little as 3 minutes with a no-obligation cash offer.
Estimated market value
$306,300
- Missouri
- Saint Louis City
- Saint Louis
- 63109
- Southampton
- 5534 Winona Ave
Nearby cities
Nearby neighborhoods
Nearby zip codes
Other Saint Louis Topics
