3 bedroom, 2 bathroom fully updated home. Big backyard. EVERYTHING NEW. New Roof, new AC, new Electrical, new Windows, Kitchen, Flooring. Brand new concrete driveway + a seashell circle driveway. The home also features new plumbing and a new water heater. New impact windows throughout, your home is not only secure but also energy-efficient. The addition of a utility room adds practicality, while the newly added bedroom and bathroom provide extra space and convenience for your family or guests. Home features new electrical wiring, including a panel and post installed January 2024. New hardiebacker siding. Step onto the sleek porcelain tile flooring that spans the entire home, leading you to the heart of the house—a stunning kitchen adorned with new marble countertops and equipped with top-of-the-line appliances. Fresh paint adorns both the interior and exterior, while stylish columns frame the entryway, exuding curb appeal. A brand new concrete driveway leads to your extended front porch, offering a warm welcome to guests, while the back patio provides a serene retreat for relaxation and entertaining. Outside, New Back Patio. The landscaping offers palm trees swaying in the breeze, creating a tropical oasis in your own backyard. The property is fully fenced-in on an oversized backyard, offering privacy and security for your peace of mind. Additional features include a shed with AC, light, and window, perfect for a workshop or extra storage, as well as a new central AC system throughout the entire home for year-round comfort. Conveniently located near Interstate 275, commuting to Madeira Beach and St. Pete Beach is a breeze, allowing you to enjoy the sun and sand whenever the mood strikes. Plus, with Pinellas Parks and the Tampa Bay Automobile Museum nearby, there's always something new to explore. With shops and restaurants just moments away, everything you need is within reach, making this home the perfect blend of comfort, convenience, and coastal charm. Don't miss your chance to make this North St. Petersburg gem your own!
Sold for $340,459
$340,459
5535 59TH STREET N, ST PETERSBURG, FL 33709
3beds
1,098sqft
Single Family Residence
Built in 1956
6,743 Square Feet Lot
$348,500 Zestimate®
$310/sqft
$2,414 Estimated rent
Home value
$348,500
$328,000 - $369,000
$2,414/mo
Zestimate® history
Owner options
List your home for rent
$2,414/mo
Rent Zestimate®
Find your next renter with Zillow Rental Manager. Plus, with online applications, you can quickly screen prospective tenants – for free.
$2,414/mo
Rent Zestimate®
Refinance and save
$2,344/mo
Est. payment
Refinancing to a lower rate could help reduce your monthly payments and save thousands over the life of the loan.
$2,344/mo
Est. payment
Explore your selling options
Work with a Zillow partner agent
Leverage their expertise and Zillow's premium Showcase listings to get your home seen by more buyers.
Get startedList with your own agent
Get your home in front of millions of buyers by listing it on Zillow.
Learn how to do itSell it yourself
Take full control of how buyers see your home on Zillow by listing For Sale by Owner (FSBO).
List your homeWhat's special
Zillow last checked:
Listing updated:
Listed by:
Joseph Flores 407-375-7188,
LPT REALTY, LLC 877-366-2213,
VINH LAM 727-729-0375,
LPT REALTY, LLC
Bought with:
Ryan Snyder, 3593467
MVP REALTY ASSOCIATES LLC
Source: Stellar MLS,MLS#: T3525123 Originating MLS: Orlando Regional
Originating MLS: Orlando Regional
Facts & features
Interior
Bedrooms & bathrooms
- Bedrooms: 3
- Bathrooms: 2
- Full bathrooms: 2
Primary bedroom
- Features: Walk-In Closet(s)
- Level: First
Great room
- Level: First
Kitchen
- Level: First
Heating
- Electric
Cooling
- Central Air
Appliances
- Included: Convection Oven
- Laundry: None
Features
- Ceiling Fan(s), Solid Wood Cabinets, Stone Counters, Thermostat
- Flooring: Ceramic Tile, Laminate
- Has fireplace: No
Interior area
- Total structure area: 1,169
- Total interior livable area: 1,098 sqft
Property
Features
- Levels: One
- Stories: 1
- Exterior features: Courtyard, Garden, Private Mailbox, Storage
Lot
- Size: 6,743 Square Feet
Details
- Parcel number: 323016507960030100
- Zoning: R-4
- Special conditions: None
Construction
Type & style
- Home type: SingleFamily
- Property subtype: Single Family Residence
Materials
- Block, Wood Frame
- Foundation: Slab
- Roof: Shingle
Condition
- New construction: No
- Year built: 1956
Utilities & green energy
- Sewer: Public Sewer
- Water: Public
- Utilities for property: Cable Available, Electricity Available, Phone Available, Water Available
Community & HOA
Community
- Pet fee: $0 monthly
- Subdivision: LEALMAN HIGHLANDS 4
HOA
- Has HOA: No
Location
- Region: Saint Petersburg
Financial & listing details
- Price per square foot: $310/sqft
- Tax assessed value: $226,955
- Annual tax amount: $3,337
- Date on market: 5/9/2024
- Cumulative days on market: 46 days
- Listing terms: Cash,Conventional,FHA,VA Loan
- Ownership: Fee Simple
- Total actual rent: 0
- Electric utility on property: Yes
- Road surface type: Asphalt
Price history
| Date | Event | Price |
|---|---|---|
| 7/12/2024 | Sold | $340,459-2.7%$310/sqft |
Source:  Stellar MLS #T3525123 Report a problem Stellar MLS #T3525123 Report a problem | ||
| 6/25/2024 | Pending sale | $350,000$319/sqft |
Source: Stellar MLS #T3525123 Report a problem | ||
| 6/21/2024 | Price change | $350,000-6.7%$319/sqft |
Source: Stellar MLS #T3525123 Report a problem | ||
| 5/30/2024 | Price change | $375,000-5.1%$342/sqft |
Source: Stellar MLS #T3525123 Report a problem | ||
| 5/9/2024 | Listed for sale | $395,000+146.9%$360/sqft |
Source: Stellar MLS #T3525123 Report a problem | ||
| 4/3/2023 | Sold | $160,000-27.3%$146/sqft |
Source: Public Record Report a problem | ||
| 1/11/2023 | Pending sale | $220,000$200/sqft |
Source: Stellar MLS #O6079869 Report a problem | ||
| 12/26/2022 | Listed for sale | $220,000$200/sqft |
Source: Stellar MLS #O6079869 Report a problem | ||
Public tax history
| Year | Property taxes | Tax assessment |
|---|---|---|
| 2025 | $3,172 -7.1% | $178,544 +21.7% |
| 2024 | $3,415 +2.3% | $146,729 +3.8% |
| 2023 | $3,337 +665.7% | $141,348 +248.4% |
| 2022 | $436 +2.8% | $40,567 +3% |
| 2021 | $424 +2.3% | $39,385 +1.4% |
| 2020 | $414 +4.9% | $38,841 +2.3% |
| 2019 | $395 | $37,968 +1.9% |
| 2018 | $395 +4.2% | $37,260 +2.1% |
| 2017 | $379 +13.6% | $36,494 +2.1% |
| 2016 | $334 +0.4% | $35,743 +0.7% |
| 2015 | $333 +2.2% | $35,495 +0.8% |
| 2014 | $325 +3.4% | $35,213 +1.5% |
| 2013 | $315 +38.2% | $34,693 +1.7% |
| 2012 | $228 | $34,113 -2.1% |
| 2011 | -- | $34,834 +1.5% |
| 2010 | -- | $34,319 +2.7% |
| 2009 | -- | $33,417 +0.1% |
| 2008 | $207 | $33,384 +3% |
| 2007 | -- | $32,412 -51% |
| 2005 | -- | $66,200 +23.3% |
| 2004 | $135 +9.9% | $53,700 +17% |
| 2003 | $123 +35.5% | $45,900 +18.9% |
| 2002 | $90 | $38,600 +14.2% |
| 2001 | $90 +34.2% | $33,800 +2.7% |
| 2000 | $67 | $32,900 |
Find assessor info on the county website
Neighborhood: West and East Lealman
Nearby homes
- $233,1002 bd2 ba732 sqft5507 59th St N, Saint Petersburg, FL 33709Off Market
- $288,8003 bd1 ba864 sqft5537 59th St N, Saint Petersburg, FL 33709Off Market

- $254,6002 bd1 ba834 sqft5539 59th St N, Saint Petersburg, FL 33709Off Market

- $320,1003 bd2 ba1k sqft5505 59th St N, Saint Petersburg, FL 33709Off Market
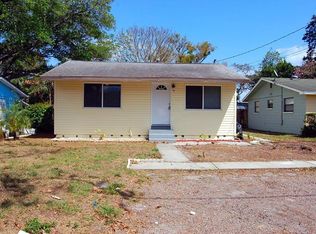
- $338,7003 bd2 ba1.1k sqft5473 59th St N, Saint Petersburg, FL 33709Off Market
- $--2 bd1 ba850 sqft5870 56th Ave N #E202, Saint Petersburg, FL 33709Off Market
- $--2 bd1 ba850 sqft5870 56th Ave N #D102, Saint Petersburg, FL 33709Off Market
- $--2 bd1 ba850 sqft5870 56th Ave N #C113, Saint Petersburg, FL 33709Off Market
Nearby schools
GreatSchools rating
- 6/10Blanton Elementary SchoolGrades: PK-5Distance: 0.6 mi
- 4/10Pinellas Park Middle SchoolGrades: 6-8Distance: 1.5 mi
- 3/10Dixie M. Hollins High SchoolGrades: 9-12Distance: 0.7 mi
Schools provided by the listing agent
- Elementary: Blanton Elementary-PN
- Middle: Pinellas Park Middle-PN
- High: Dixie Hollins High-PN
Source: Stellar MLS. This data may not be complete. We recommend contacting the local school district to confirm school assignments for this home.
Get a cash offer in 3 minutes
Find out how much your home could sell for in as little as 3 minutes with a no-obligation cash offer.
Estimated market value
$348,500
Get a cash offer in 3 minutes
Find out how much your home could sell for in as little as 3 minutes with a no-obligation cash offer.
Estimated market value
$348,500
- Florida
- Pinellas County
- Saint Petersburg
- 33709
- West and East Lealman
- 5535 59TH STREET N
Nearby cities
Nearby neighborhoods
Nearby zip codes
Other Saint Petersburg Topics
- Apartments for Rent in 33709
- Houses for Sale in 33709
- Houses for Rent in 33709
- 33709 Real Estate
- Saint Petersburg Condos
- Houses for Sale in Saint Petersburg
- Newest Listings in Saint Petersburg
- Saint Petersburg Home Values
- Saint Petersburg Real Estate Agents
- Saint Petersburg Refinance
- Saint Petersburg Mortgage Rates
