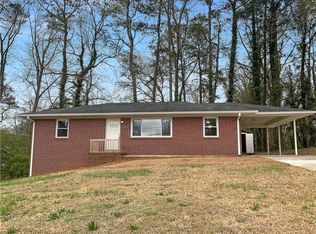
Step into timeless charm and modern comfort in this beautifully renovated brick ranch nestled on a spacious corner lot in a desirable location close to the E/W Connector. Everything old is new again as this home has been remodeled top to bottom stem to stern. If you love the charm of an older home but dont' want the mainenance or the projects, you need look no further. This home has: new roof, new gutters, new windows, new HVAC system and that's just the "systems". This home sports a spanking new kitchen with new LG appliances, quartz countertops & tile backsplash, refinished hardwood floors, new cabinetry in the baths with updated tile flooring, new lighting and ceiling fans. Oh my, it even boasts of new doors, hardware, & light switches. The property also offers a carport at main level and a drive under garage with basement for storage or workshop. This beautiful corner lot offers a zoysia lawn that begs you to sit outside and enjoy nature. The driveways are new too. Is there anything else you can ask for. Oh, yes, an easy commute to the airport or downtown or the Galleria area. Lovingly renovated and designed by professionals, you'll see that this home offers quality and style that you can just enjoy for years to come. You can move in here and just enjoy life and your new home.
Closed
Zillow last checked:
Listing updated:
Bought with:
Rae Webster, 450203
Bolst, Inc.
Source: GAMLS,MLS#: 10609807
Price history
| Date | Event | Price |
|---|---|---|
| 2/4/2026 | Sold | $363,000-6.7%$262/sqft |
Source:  GAMLS #10609807 Report a problem GAMLS #10609807 Report a problem | ||
| 1/19/2026 | Pending sale | $389,000$281/sqft |
Source:  FMLS GA #7650991 Report a problem FMLS GA #7650991 Report a problem | ||
| 10/26/2025 | Price change | $389,000-8.5%$281/sqft |
Source: GAMLS #10609807 Report a problem | ||
| 9/19/2025 | Listed for sale | $425,000+54.5%$307/sqft |
Source: FMLS GA #7650991 Report a problem | ||
| 6/25/2025 | Listing removed | $275,000-26.7%$199/sqft |
Source: GAMLS #10463576 Report a problem | ||
| 6/22/2025 | Price change | $375,000+36.4%$271/sqft |
Source: FMLS GA #7527993 Report a problem | ||
| 6/13/2025 | Listed for sale | $275,000$199/sqft |
Source: GAMLS #10463576 Report a problem | ||
| 5/14/2025 | Listing removed | $275,000$199/sqft |
Source: GAMLS #10463576 Report a problem | ||
| 4/26/2025 | Price change | $275,000-8.3%$199/sqft |
Source: GAMLS #10463576 Report a problem | ||
| 2/21/2025 | Listed for sale | $300,000+200%$217/sqft |
Source: FMLS GA #7527993 Report a problem | ||
| 12/30/2014 | Sold | $100,000$72/sqft |
Source: Public Record Report a problem | ||
| 5/28/2014 | Sold | $100,000$72/sqft |
Source:  FMLS GA #5272926 Report a problem FMLS GA #5272926 Report a problem | ||
| 5/15/2014 | Pending sale | $100,000$72/sqft |
Source: Keller Williams Realty Signature Partners #5272926 Report a problem | ||
| 5/7/2014 | Price change | $100,000-9.1%$72/sqft |
Source: Keller Williams Realty Signature Partners #5272926 Report a problem | ||
| 4/7/2014 | Listed for sale | $110,000$80/sqft |
Source: Keller Williams Realty Signature Partners #5272926 Report a problem | ||

Get a cash offer in 3 minutes
Find out how much your home could sell for in as little as 3 minutes with a no-obligation cash offer.
Estimated market value
$358,100
