Skip main navigation
Sold for $400,000
  • $400,000

    5535 Boundary Ave, Rock Hall, MD 21661

    4beds
    1,769sqft
    Single Family Residence
    Built in 1923
    0.58 Acres Lot
    $406,300 Zestimate®
    $226/sqft
    $2,511 Estimated rent

    Home value

    $406,300

    Estimated sales range

    Not available

    $2,511/mo

    Zestimate® history
    Loading
    Loading...

    Owner options

    List your home for rent

    $2,511/mo

    Rent Zestimate®

    Find your next renter with Zillow Rental Manager. Plus, with online applications, you can quickly screen prospective tenants – for free.

    Learn more

    $2,511/mo

    Rent Zestimate®

    Refinance and save

    $2,456/mo

    Est. payment

    Refinancing to a lower rate could help reduce your monthly payments and save thousands over the life of the loan.

    See today's rates

    $2,456/mo

    Est. payment

    Explore your selling options

    Work with a Zillow partner agent

    Leverage their expertise and Zillow's premium Showcase listings to get your home seen by more buyers.

    Get started

    List with your own agent

    Get your home in front of millions of buyers by listing it on Zillow.

    Learn how to do it

    Sell it yourself

    Take full control of how buyers see your home on Zillow by listing For Sale by Owner (FSBO).

    List your home

    What's special

    Brick fireplaceWood stoveModern led recessed lightingMaintenance-free sidingStainless steel appliancesScreened porchOpen dining area
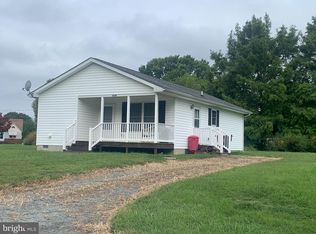
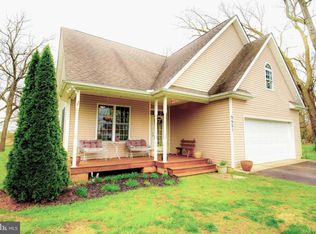
    Welcome to 5535 Boundary Ave, a beautifully updated home in the heart of Rock Hall! This move-in-ready gem offers the perfect blend of charm, comfort, and modern updates. Upstairs, you’ll find a spacious primary suite with his-and-her closets and a large bath featuring double vanities. Two additional bedrooms—one perfect for a small office—plus a half bath and cozy sitting area complete the second level. Downstairs, the bright and airy living room features a wood stove and brick fireplace (sealed with a double stainless-steel liner but can be converted back to wood-burning). The open dining area flows into the kitchen, which boasts stainless steel appliances, an island with cabinet storage, and plenty of counter space. A separate office with its own entrance provides the perfect work-from-home setup. The main-level bedroom with a full bath offers flexibility for guests or a first-floor primary option. Other highlights include a laundry area with a newer washer/dryer, modern LED recessed lighting, and newer flooring throughout. Major updates include new plumbing and electrical (2017), a heat pump HVAC system (2016), spray foam insulation, and a metal and shingled roof (2017). Outside, you’ll love the maintenance-free siding, a screened porch off the laundry room, and a spacious circular driveway with plenty of parking for your boat or water toys. The private backyard is lined with mature trees, offering a peaceful retreat, plus you’ll catch glimpses of Gray’s Inn Creek in the winter! Public water/sewer with updated lines (2017), a vapor barrier with a dehumidifier in the crawl space, and high-speed fiber optic internet availability make this home as practical as it is charming. Best of all—no flood insurance required! Nestled in a water-oriented community, you’re just a short walk to Rock Hall’s shops, restaurants, and marinas, with easy access to the Eastern Neck Refuge for outdoor adventures. If you’re looking for a home that’s been tastefully updated and ready for you to enjoy, this is it! Set up your Tour Today !!!!

    Zillow last checked:

    Listing updated:

    Listed by:

    Jeff Guthrie 410-708-9593,

    Cross Street Realtors LLC

    Bought with:

    Joanne McFarlane, 505567

    Kerr Realty Services LC

    Source: Bright MLS,MLS#: MDKE2004908MLS Logo

    Facts & features

    Interior

    Bedrooms & bathrooms
    • Bedrooms: 4
    • Bathrooms: 3
    • Full bathrooms: 2
    • 1/2 bathrooms: 1
    • Main level bathrooms: 1
    • Main level bedrooms: 1
    Rooms
    • Room types: Living Room, Dining Room, Primary Bedroom, Bedroom 2, Bedroom 3, Kitchen, Sun/Florida Room, Laundry
    Primary bedroom
    • Features: Flooring - Carpet
    • Level: Main
    Bedroom 2
    • Features: Flooring - Carpet
    • Level: Upper
    Bedroom 3
    • Features: Flooring - Carpet
    • Level: Upper
    Dining room
    • Features: Flooring - Laminated
    • Level: Main
    Kitchen
    • Features: Flooring - Laminated
    • Level: Main
    Laundry
    • Features: Flooring - Laminated
    • Level: Main
    Living room
    • Level: Main
    Other
    • Level: Main
    Heating
    • Heat Pump, Electric
    Cooling
    • Central Air, Programmable Thermostat, Electric
    Appliances
    • Included: Dishwasher, Dryer, Refrigerator, Washer, Washer/Dryer Stacked, Water Heater, Cooktop, Electric Water Heater
    • Laundry: Has Laundry, Lower Level, Dryer In Unit, Washer In Unit, Washer/Dryer Hookups Only, Laundry Room
    Features
    • Combination Kitchen/Dining, Primary Bath(s), Entry Level Bedroom, Open Floorplan, Attic, Bathroom - Walk-In Shower, Breakfast Area, Ceiling Fan(s), Dining Area, Family Room Off Kitchen, Kitchen Island, Pantry, Recessed Lighting, Walk-In Closet(s), Dry Wall
    • Flooring: Laminate, Carpet
    • Doors: Storm Door(s)
    • Windows: ENERGY STAR Qualified Windows, Double Pane Windows, Window Treatments
    • Has basement: No
    • Number of fireplaces: 1
    • Fireplace features: Wood Burning, Wood Burning Stove
    Interior area
    • Total structure area: 1,769
    • Total interior livable area: 1,769 sqft
    • Finished area above ground: 1,769
    • Finished area below ground: 0

    Property

    Parking
    • Total spaces: 12
    • Parking features: Circular Driveway, Gravel, Off Street, Driveway
    • Uncovered spaces: 6
    Accessibility
    • Accessibility features: None
    Features
    • Levels: Two
    • Stories: 2
    • Patio & porch: Screened, Porch
    • Exterior features: Satellite Dish, Boat Storage, Chimney Cap(s), Extensive Hardscape, Rain Gutters, Play Area, Play Equipment
    • Pool features: None
    • Has view: Yes
    • View description: Pasture, Trees/Woods
    • Waterfront features: Bay
    • Body of water: Grays Inn Creek
    Lot
    • Size: 0.58 Acres
    • Features: Backs to Trees, Landscaped, Level, Open Lot, Rear Yard, Secluded, Rural, Wooded
    Details
    • Additional structures: Above Grade, Below Grade, Outbuilding
    • Parcel number: 1505021286
    • Zoning: R-1
    • Zoning description: Residential
    • Special conditions: Standard

    Construction

    Type & style
    • Home type: SingleFamily
    • Architectural style: Cape Cod
    • Property subtype: Single Family Residence
    Materials
    • Vinyl Siding
    • Foundation: Crawl Space, Block
    • Roof: Metal,Asphalt,Shingle
    Condition
    • Excellent,Very Good,Good,Average
    • New construction: No
    • Year built: 1923
    • Major remodel year: 2017

    Utilities & green energy

    • Electric: 200+ Amp Service
    • Sewer: Public Sewer
    • Water: Public
    • Utilities for property: Above Ground, Electricity Available, Cable Available, Phone Available, Sewer Available, Water Available, Fiber Optic
    Green energy
    • Energy efficient items: Appliances

    Community & HOA

    Community
    • Security: Security System, Smoke Detector(s), Carbon Monoxide Detector(s)
    • Subdivision: Rock Hall
    HOA
    • Has HOA: No
    Location
    • Region: Rock Hall
    • Municipality: Rock Hall

    Financial & listing details

    • Price per square foot: $226/sqft
    • Tax assessed value: $210,000
    • Annual tax amount: $3,200
    • Date on market: 3/2/2025
    • Listing agreement: Exclusive Right To Sell
    • Listing terms: Cash,Conventional,FHA,USDA Loan,VA Loan
    • Ownership: Fee Simple
    • Road surface type: Black Top

    Price history

    DateEventPrice
    5/2/2025Sold$400,000+0%$226/sqft
    Source: Bright MLS #MDKE2004908 Report a problem
    3/13/2025Pending sale$399,900$226/sqft
    Source: Bright MLS #MDKE2004908 Report a problem
    3/2/2025Listed for sale$399,900+42.9%$226/sqft
    Source: Bright MLS #MDKE2004908 Report a problem
    9/13/2017Listing removed$279,900$158/sqft
    Source: The Hogans Agency #KE10024175 Report a problem
    8/5/2017Listed for sale$279,900+40%$158/sqft
    Source: The Hogans Agency #KE10024175 Report a problem
    12/19/2016Sold$200,000+110.5%$113/sqft
    Source: Public Record Report a problem
    9/29/2015Sold$95,000-13.6%$54/sqft
    Source: Public Record Report a problem
    7/1/2015Pending sale$110,000$62/sqft
    Source: Homepath #KE8642298 Report a problem
    6/24/2015Listed for sale$110,000$62/sqft
    Source: Homepath #KE8642298 Report a problem
    6/13/2015Pending sale$110,000$62/sqft
    Source: Homepath #KE8642298 Report a problem
    5/20/2015Listed for sale$110,000+12.3%$62/sqft
    Source: Homepath #KE8642298 Report a problem
    4/21/2015Sold$97,969-21.6%$55/sqft
    Source: Public Record Report a problem
    12/18/2014Listing removed$125,000$71/sqft
    Source: Listhub #KE8489364 Report a problem
    10/26/2014Listed for sale$125,000-24.2%$71/sqft
    Source: Listhub #KE8489364 Report a problem
    9/11/2007Sold$165,000$93/sqft
    Source: Public Record Report a problem

    Public tax history

    YearProperty taxesTax assessment
    2025$7,317 +128.6%$241,633 +15.1%
    2024$3,200 +2.2%$210,000 +2.2%
    2023$3,131 +3.6%$205,467 -2.2%
    2022$3,022 +4.4%$210,000 +6.9%
    2021$2,895 $196,400
    2020$2,895 $196,400
    2019$2,895 -14.9%$196,400 -16.1%
    2018$3,402 $234,000
    2017$3,402 +58%$234,000 +75.1%
    2016$2,153 $133,600 -1%
    2015$2,153 $134,900
    2014$2,153 $134,900
    2013-- $134,900 -8.9%
    2012-- $148,100
    2011-- $148,100
    2010-- $148,100 -10.4%
    2009-- $165,210 +18.7%
    2008-- $139,132 +23.1%
    2007-- $113,056 +30%
    2006-- $86,980 +5.5%
    2005-- $82,480 +5.8%
    2004-- $77,980 +6.1%
    2003-- $73,480 +4.7%
    2002-- $70,170 +5%
    2001-- $66,860
    Find assessor info on the county website

    Neighborhood: 21661

    Nearby schools

    GreatSchools rating
    Schools provided by the listing agent
    • High: Kent County
    • District: Kent County Public Schools

    Source: Bright MLS. This data may not be complete. We recommend contacting the local school district to confirm school assignments for this home.

    Get pre-qualified for a loan
    At Zillow Home Loans, we can pre-qualify you in as little as 5 minutes with no impact to your credit score.

    An equal housing lender. NMLS #10287.

    Sell for more on Zillow
    Get a Zillow Showcase℠ listing at no additional cost and you could sell for .
    $406,300
    2% more
    +$8,126
    With Zillow Showcase(estimated)
    $414,426