Welcome to 5535 Cabat Lake Court in Fairfax, Virginia, where there's more space than meets the eye! This charming townhouse boasts 3 beds and 3.5 bathrooms, making it the perfect blend of comfort and functionality. Step inside and discover numerous upgrades throughout the home, both inside and out. The main level greets you with all-new flooring (March 2024), an inviting eat-in kitchen, a separate dining area overlooking the spacious living room, and a convenient half bath for guests. The kitchen features stainless steel appliances, quartz countertops, and a coveted pantry storage. Head upstairs to find three graciously sized bedrooms and two full baths, offering privacy and comfort for all. The primary ensuite is beautifully renovated. The lower level is a relaxing haven, featuring a large rec room/family room and laundry facilities, ideal for guests or expanding your entertainment space. Current sellers added a full bath with high-end finishes in the basement for extra convenience and comfort. The lower level is a relaxing haven, featuring a large rec room/family room and laundry facilities, ideal for guests or expanding your entertainment space. Current sellers added a full bath with high-end finishes in the basement for extra convenience and comfort. Outside, enjoy the privacy of your fenced-in backyard shaded by a mature maple tree as well as a renovated community tot lot surrounded by beautiful cherry trees, creating a tranquil oasis right at home. Location is key, and this home delivers with a stellar location close to wonderful community amenities, express bus to Pentagon, VRE station, and more. Enjoy a day at Bunnyman Brewery, or stroll around Lake Royal to de-stress. Parking is never an issue with two assigned spaces right out front (#105)! Don't miss your chance to make 5535 Cabat Lake Court your new home sweet home. Additional perks that demonstrate this home is 100% move-in ready: 2017, new roof with architectural shingles and new gutters. 2019, new vinyl windows, washer, and patio. 2021, new dryer, new attic insulation. 2022, completely renovated and expanded main upstairs bath, new basement full bath, and replaced HVAC. 2023, added an outdoor shed, replaced lower-level sliding doors, and added bedroom ceiling fans. 2024, replaced the first level flooring.
Sold for $605,000
$605,000
5535 Cabat Lake Ct, Fairfax, VA 22032
3beds
1,729sqft
Townhouse
Built in 1982
1,400 Square Feet Lot
$630,000 Zestimate®
$350/sqft
$3,010 Estimated rent
Home value
$630,000
$599,000 - $662,000
$3,010/mo
Zestimate® history
Owner options
List your home for rent
$3,010/mo
Rent Zestimate®
Find your next renter with Zillow Rental Manager. Plus, with online applications, you can quickly screen prospective tenants – for free.
$3,010/mo
Rent Zestimate®
Refinance and save
$4,125/mo
Est. payment
Refinancing to a lower rate could help reduce your monthly payments and save thousands over the life of the loan.
$4,125/mo
Est. payment
Explore your selling options
Work with a Zillow partner agent
Leverage their expertise and Zillow's premium Showcase listings to get your home seen by more buyers.
Get startedList with your own agent
Get your home in front of millions of buyers by listing it on Zillow.
Learn how to do itSell it yourself
Take full control of how buyers see your home on Zillow by listing For Sale by Owner (FSBO).
List your homeWhat's special
Family roomLarge rec roomLaundry facilitiesNew vinyl windowsBedroom ceiling fansBeautiful cherry treesCoveted pantry storage
Zillow last checked:
Listing updated:
Listed by:
Sue Goodhart 703-362-3221,
Compass
Bought with:
Nesha Khargie, 574183
Coldwell Banker Realty
Source: Bright MLS,MLS#: VAFX2168732
Facts & features
Interior
Bedrooms & bathrooms
- Bedrooms: 3
- Bathrooms: 4
- Full bathrooms: 3
- 1/2 bathrooms: 1
- Main level bathrooms: 1
Rooms
- Room types: Living Room, Dining Room, Primary Bedroom, Bedroom 2, Bedroom 3, Kitchen, Family Room, Laundry, Primary Bathroom, Full Bath, Half Bath
Basement
- Area: 429
Heating
- Forced Air, Electric
Cooling
- Central Air, Electric
Appliances
- Included: Washer, Water Heater, Disposal, Dryer, Dishwasher, Microwave, Oven/Range - Electric, Refrigerator, Electric Water Heater
- Laundry: Lower Level, Laundry Room
Features
- Breakfast Area, Dining Area, Eat-in Kitchen, Kitchen - Table Space, Primary Bath(s), Floor Plan - Traditional, Formal/Separate Dining Room, Pantry, Recessed Lighting, Upgraded Countertops
- Doors: Sliding Glass
- Windows: Window Treatments
- Basement: Full,Connecting Stairway,Heated,Improved,Exterior Entry,Partially Finished,Rear Entrance,Walk-Out Access,Windows
- Number of fireplaces: 1
- Fireplace features: Screen, Wood Burning
Interior area
- Total structure area: 1,729
- Total interior livable area: 1,729 sqft
- Finished area above ground: 1,300
- Finished area below ground: 429
Property
Parking
- Total spaces: 2
- Parking features: Assigned, Off Street
- Details: Assigned Parking, Assigned Space #: 105
Accessibility
- Accessibility features: Other
Features
- Levels: Three
- Stories: 3
- Patio & porch: Patio
- Exterior features: Lighting, Sidewalks, Street Lights
- Pool features: None
- Fencing: Back Yard,Wood
Lot
- Size: 1,400 Square Feet
- Features: Landscaped
Details
- Additional structures: Above Grade, Below Grade
- Parcel number: 0772 06 0105A
- Zoning: 181
- Special conditions: Standard
Construction
Type & style
- Home type: Townhouse
- Architectural style: Traditional
- Property subtype: Townhouse
Materials
- Combination
- Foundation: Permanent
- Roof: Shingle
Condition
- New construction: No
- Year built: 1982
Utilities & green energy
- Sewer: Public Sewer
- Water: Public
Community & HOA
Community
- Subdivision: The Village Park
HOA
- Has HOA: Yes
- Amenities included: Tot Lots/Playground
- Services included: Trash, Snow Removal, Common Area Maintenance
- HOA fee: $335 quarterly
Location
- Region: Fairfax
Financial & listing details
- Price per square foot: $350/sqft
- Tax assessed value: $480,160
- Annual tax amount: $5,418
- Date on market: 4/1/2024
- Listing agreement: Exclusive Right To Sell
- Ownership: Fee Simple
Price history
| Date | Event | Price |
|---|---|---|
| 5/17/2024 | Sold | $605,000+0.9%$350/sqft |
Source:  Bright MLS #VAFX2168732 Report a problem Bright MLS #VAFX2168732 Report a problem | ||
| 4/13/2024 | Contingent | $599,900$347/sqft |
Source: Bright MLS #VAFX2168732 Report a problem | ||
| 4/10/2024 | Price change | $599,900-3.1%$347/sqft |
Source: Bright MLS #VAFX2168732 Report a problem | ||
| 4/2/2024 | Listed for sale | $619,000+63.3%$358/sqft |
Source: Bright MLS #VAFX2168732 Report a problem | ||
| 2/6/2017 | Sold | $379,000+1.3%$219/sqft |
Source: Public Record Report a problem | ||
| 1/5/2017 | Pending sale | $374,000$216/sqft |
Source: Wilson Realty Group Inc. #FX9825652 Report a problem | ||
| 12/14/2016 | Listed for sale | $374,000+1.4%$216/sqft |
Source: Wilson Realty Group Inc. #FX9825652 Report a problem | ||
| 9/13/2016 | Listing removed | $369,000$213/sqft |
Source: Weichert Realtors #FX9712156 Report a problem | ||
| 8/15/2016 | Price change | $369,000-1.3%$213/sqft |
Source: Weichert Realtors #FX9712156 Report a problem | ||
| 8/3/2016 | Price change | $374,000-1.3%$216/sqft |
Source: Weichert Realtors #FX9712156 Report a problem | ||
| 7/22/2016 | Price change | $379,000-2.6%$219/sqft |
Source: Weichert Realtors #FX9712156 Report a problem | ||
| 6/23/2015 | Listed for sale | $389,000+14.6%$225/sqft |
Source: Weichert REALTORS #FX8674315 Report a problem | ||
| 3/20/2011 | Listing removed | $339,500$196/sqft |
Source: High Associates REALTORS #FX7424704 Report a problem | ||
| 2/17/2011 | Price change | $339,500-2.9%$196/sqft |
Source: High Associates REALTORS #FX7424704 Report a problem | ||
| 1/16/2011 | Listed for sale | $349,500$202/sqft |
Source: High Associates REALTORS #FX7424704 Report a problem | ||
| 11/6/2010 | Listing removed | $349,500$202/sqft |
Source: High Associates REALTORS #FX7424704 Report a problem | ||
| 8/31/2010 | Listed for sale | $349,500+11%$202/sqft |
Source: High Associates REALTORS #FX7424704 Report a problem | ||
| 4/1/2008 | Sold | $315,000+125%$182/sqft |
Source: Public Record Report a problem | ||
| 8/12/1994 | Sold | $140,000$81/sqft |
Source: Public Record Report a problem | ||
Public tax history
| Year | Property taxes | Tax assessment |
|---|---|---|
| 2025 | $6,854 +18.1% | $592,900 +18.4% |
| 2024 | $5,804 +7.1% | $500,970 +4.3% |
| 2023 | $5,419 +1.2% | $480,160 +2.5% |
| 2022 | $5,356 | $468,390 +7.5% |
| 2021 | -- | $435,810 +7.6% |
| 2020 | $4,794 +2.5% | $405,070 +2.5% |
| 2019 | $4,677 +5.3% | $395,160 +5.3% |
| 2018 | $4,442 +7.5% | $375,340 +5.5% |
| 2017 | $4,131 +7.5% | $355,820 +7.3% |
| 2016 | $3,842 +0.1% | $331,650 -3.6% |
| 2015 | $3,838 +6.2% | $343,920 +6% |
| 2014 | $3,614 | $324,540 +9.4% |
| 2013 | -- | $296,720 +3.9% |
| 2012 | -- | $285,460 +2.2% |
| 2011 | -- | $279,410 +5.7% |
| 2010 | -- | $264,240 -4% |
| 2009 | -- | $275,210 -17.2% |
| 2008 | -- | $332,390 -8.2% |
| 2007 | -- | $362,120 +70.3% |
| 2003 | -- | $212,690 +28% |
| 2002 | -- | $166,165 +20% |
| 2001 | -- | $138,470 |
Find assessor info on the county website
Neighborhood: Kings Park West
Nearby homes
- $573,0003 bd4 ba1.2k sqft5533 Cabat Lake Ct, Fairfax, VA 22032Off Market
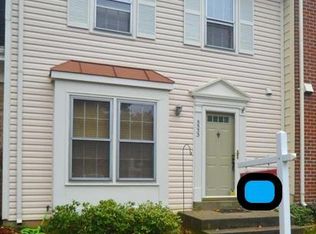
- $571,8003 bd3 ba1.2k sqft5537 Cabat Lake Ct, Fairfax, VA 22032Off Market
- $561,0003 bd3 ba1.2k sqft5531 Cabat Lake Ct, Fairfax, VA 22032Off Market
- $564,3003 bd3 ba1.2k sqft5529 Cabat Lake Ct, Fairfax, VA 22032Off Market

- $577,1003 bd3 ba1.2k sqft5527 Cabat Lake Ct, Fairfax, VA 22032Off Market
- $588,8003 bd4 ba1.8k sqft5525 Cabat Lake Ct, Fairfax, VA 22032Off Market
- $597,9003 bd3 ba1.2k sqft5539 Cabat Lake Ct, Fairfax, VA 22032Off Market
- $604,0003 bd4 ba1.9k sqft5541 Cabat Lake Ct, Fairfax, VA 22032Off Market
Nearby schools
GreatSchools rating
- 9/10Oak View Elementary SchoolGrades: PK-6Distance: 1.6 mi
- 8/10Robinson SecondaryGrades: 7-12Distance: 1.4 mi
Schools provided by the listing agent
- Elementary: Oak View
- Middle: Robinson Secondary School
- High: Robinson Secondary School
- District: Fairfax County Public Schools
Source: Bright MLS. This data may not be complete. We recommend contacting the local school district to confirm school assignments for this home.
Get a cash offer in 3 minutes
Find out how much your home could sell for in as little as 3 minutes with a no-obligation cash offer.
Estimated market value
$630,000
Get a cash offer in 3 minutes
Find out how much your home could sell for in as little as 3 minutes with a no-obligation cash offer.
Estimated market value
$630,000
- Virginia
- Fairfax County
- Fairfax
- 22032
- Kings Park West
- 5535 Cabat Lake Ct
Nearby cities
Nearby neighborhoods
Nearby zip codes
Other Fairfax Topics
