Skip main navigation
Sold for $815,000
  • $815,000

    5535 E Pleasant View Trl, Ludington, MI 49431

    5beds
    4,978sqft
    Single Family Residence
    Built in 2008
    1.26 Acres Lot
    $848,800 Zestimate®
    $164/sqft
    $4,370 Estimated rent

    Home value

    $848,800

    Estimated sales range

    Not available

    $4,370/mo

    Zestimate® history
    Loading
    Loading...

    Owner options

    List your home for rent

    $4,370/mo

    Rent Zestimate®

    Find your next renter with Zillow Rental Manager. Plus, with online applications, you can quickly screen prospective tenants – for free.

    Learn more

    $4,370/mo

    Rent Zestimate®

    Refinance and save

    $5,164/mo

    Est. payment

    Refinancing to a lower rate could help reduce your monthly payments and save thousands over the life of the loan.

    See today's rates

    $5,164/mo

    Est. payment

    Explore your selling options

    Work with a Zillow partner agent

    Leverage their expertise and Zillow's premium Showcase listings to get your home seen by more buyers.

    Get started

    List with your own agent

    Get your home in front of millions of buyers by listing it on Zillow.

    Learn how to do it

    Sell it yourself

    Take full control of how buyers see your home on Zillow by listing For Sale by Owner (FSBO).

    List your home

    What's special

    Walkout basementCompletely finished ensuiteDetailed custom featuresBuilt ins
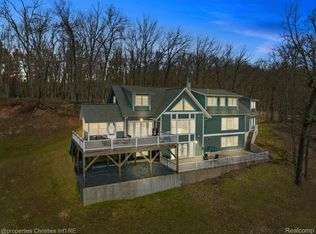
    Just a few minutes' drive to downtown Ludington, this custom-built home sits on 1.26 acres highlighted by 200 ft of Pere Marquetteriverfront. The property is surrounded by 1000's of acres of protected Huron Manistee National Forest and Michigan DNR State landensuring solitude and seclusion. An off the grid sportsman's paradise for hunting bear, white-tail deer, wild turkey, ruffed grouse andmore. The home is beautifully designed and decorated with detailed custom features including many built ins and inventive access andstorage elements. The walkout basement features a completely finished ensuite as well as being roughed for a future kitchen or wet bar.The partially finished basement walks out to a large patio overlooking an open area backdropped by the cascading river. Amassedenhancement

    Zillow last checked:

    Listing updated:

    Listed by:

    Dean Michael Bach 989-889-1566,

    @properties Christie's Int'l RE

    Source: WWMLS,MLS#: 201831717MLS Logo

    Facts & features

    Interior

    Bedrooms & bathrooms
    • Bedrooms: 5
    • Bathrooms: 4
    • Full bathrooms: 3
    • 1/2 bathrooms: 1
    Primary bedroom
    • Level: First
    Heating
    • Forced Air, Geothermal, Propane, Freestanding Gas Stv
    Cooling
    • Geothermal
    Appliances
    • Included: Water Softener, Washer, Range/Oven, Refrigerator, Microwave, Disposal, Dryer, Dishwasher
    • Laundry: Main Level
    Features
    • Vaulted Ceiling(s), Walk-In Closet(s)
    • Flooring: Hardwood
    • Doors: Doorwall
    • Windows: Drapes
    • Basement: Full,Partially Finished,Walk-Out Access
    • Has fireplace: Yes
    • Fireplace features: Gas
    Interior area
    • Total structure area: 4,978
    • Total interior livable area: 4,978 sqft
    • Finished area above ground: 3,758

    Property

    Parking
    • Parking features: Garage Door Opener
    • Has garage: Yes
    Accessibility
    • Accessibility features: Covered Entrance
    Features
    • Stories: 2
    • Patio & porch: Deck, Patio/Porch
    • Waterfront features: River
    • Body of water: Pere Marquette River
    Lot
    • Size: 1.26 Acres
    • Dimensions: 200' x 372'.21'' x 144'.39'' x 25
    • Features: Adj State/Federal Ld, Natural
    Details
    • Parcel number: 00265000900
    • Other equipment: Automatic Generator

    Construction

    Type & style
    • Home type: SingleFamily
    • Property subtype: Single Family Residence
    Materials
    • Foundation: Basement
    Condition
    • Year built: 2008

    Utilities & green energy

    • Sewer: Septic Tank

    Community & neighborhood

    Security
    • Security features: Smoke Detector(s)
    Location
    • Region: Ludington
    • Subdivision: T18N-R15W

    Other

    Other facts
    • Listing terms: Cash,Conventional Mortgage
    • Ownership: Owner
    • Road surface type: Dirt

    Price history

    DateEventPrice
    11/3/2025Sold$815,000-6.8%$164/sqft
    Source: WWMLS #201831717 Report a problem
    9/25/2025Pending sale$874,000$176/sqft
    Source: WWMLS #201831717 Report a problem
    6/5/2025Price change$874,000-2.3%$176/sqft
    Source: WWMLS #201831717 Report a problem
    11/21/2024Price change$895,000-3.1%$180/sqft
    Source: WWMLS #201831717 Report a problem
    9/13/2024Listed for sale$924,000$186/sqft
    Source: WWMLS #201831717 Report a problem

    Public tax history

    Tax history is unavailable.

    Neighborhood: 49431

    Nearby schools

    GreatSchools rating
    Get pre-qualified for a loan
    At Zillow Home Loans, we can pre-qualify you in as little as 5 minutes with no impact to your credit score.

    An equal housing lender. NMLS #10287.