Skip main navigation
Off market
  • Zillow Home logoZestimate®
    $823,400

    5535 E State Highway 86, Blue Eye, MO 65611

    3beds
    2,546sqft
    SingleFamily
    Built in 1993
    41 Acres Lot
    $823,400 Zestimate®
    $323/sqft
    $2,402 Estimated rent

    Home value

    $823,400

    $683,000 - $996,000

    $2,402/mo

    Zestimate® history
    Loading
    Loading...

    Owner options

    List your home for rent

    $2,402/mo

    Rent Zestimate®

    Find your next renter with Zillow Rental Manager. Plus, with online applications, you can quickly screen prospective tenants – for free.

    Learn more

    $2,402/mo

    Rent Zestimate®

    Refinance and save

    $5,114/mo

    Est. payment

    Refinancing to a lower rate could help reduce your monthly payments and save thousands over the life of the loan.

    See today's rates

    $5,114/mo

    Est. payment

    Explore your selling options

    Work with a Zillow partner agent

    Leverage their expertise and Zillow's premium Showcase listings to get your home seen by more buyers.

    Get started

    List with your own agent

    Get your home in front of millions of buyers by listing it on Zillow.

    Learn how to do it

    Sell it yourself

    Take full control of how buyers see your home on Zillow by listing For Sale by Owner (FSBO).

    List your home

    What's special

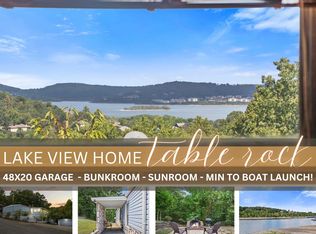
    Historic-style Log cabin with open kitchen-hearth room, dining room with vaulted ceilings, gas fireplace and awesome lake views. There is also a huge great room with log walls and beamed ceiling with a wood burning fireplace. The house has exposed log walls and wood shiplap accent walls and beautiful wood flooring throughout. Two large bedrooms have in-suite bathrooms -one on each floor. Another room (in the loft) can be used as a bedroom, bunk room, exercise room or study. The magazine worthy new kitchen features a French LaCornue gas range, built-in Sub Zero refrigerators, wall ovens, quartz countertops and a large island with seating. Adjacent is the powder room and boot/coat room. A new, large screened porch offers great views of the property and lake plus there are deep porches on the front and back sides of the house. Throughout the attention to quality craftsmanship is apparent-from the wood (clad) high-end double pane windows, historically accurate woodwork, repurposed antique staircase and doorknobs, designer light fixtures and faucetry plus the uncompromising quality of the Rutt Custom Cabinetry used throughout. The property includes three historically correct wood and batten sided out buildings- an oversized 2 car carriage house with storage loft, a new upsized (30 x 40) three car barn and a working well house.

    This property is not currently displayed as for sale or rent on Zillow. This may be different from what's on other websites or public sources.

    Facts & features

    Interior

    Bedrooms & bathrooms
    • Bedrooms: 3
    • Bathrooms: 3
    • Full bathrooms: 2
    • 1/2 bathrooms: 1
    Heating
    • Forced air
    Appliances
    • Included: Dishwasher, Dryer, Freezer, Garbage disposal, Microwave, Range / Oven, Refrigerator, Washer
    Features
    • Flooring: Hardwood
    • Basement: Unfinished
    • Has fireplace: Yes
    Interior area
    • Total interior livable area: 2,546 sqft

    Property

    Parking
    • Total spaces: 5
    • Parking features: Garage - Detached
    Features
    • Exterior features: Wood
    • Has view: Yes
    • View description: Water, Mountain
    • Has water view: Yes
    • Water view: Water
    Lot
    • Size: 41 Acres
    Details
    • Parcel number: 182009000000014000

    Construction

    Type & style
    • Home type: SingleFamily
    Materials
    • Foundation: Concrete
    • Roof: Asphalt
    Condition
    • Year built: 1993

    Community & HOA

    Location
    • Region: Blue Eye

    Financial & listing details

    • Price per square foot: $323/sqft
    • Tax assessed value: $114,200
    • Annual tax amount: $982

    Price history

    DateEventPrice
    7/26/2023Pending sale$1,050,000$412/sqft
    Source: SOMOMLS as distributed by MLS GRID #60247926 Report a problem
    7/24/2023Listed for sale$1,050,000+200%$412/sqft
    Source: SOMOMLS as distributed by MLS GRID #60247926 Report a problem
    10/31/2014Sold--
    Source: Agent Provided Report a problem
    10/7/2014Listed for sale$350,000$137/sqft
    Source: Visual Tour #356417 Report a problem
    5/14/2014Listing removed$350,000$137/sqft
    Source: Visual Tour #356417 Report a problem
    2/13/2014Listed for sale$350,000$137/sqft
    Source: Visual Tour #356417 Report a problem

    Public tax history

    YearProperty taxesTax assessment
    2025$982 +1.2%$21,460
    2024$971 +0.2%$21,460
    2023$969 +17.5%$21,460 +16.8%
    2022$825 $18,380
    2021-- $18,380
    2020-- $18,380
    2019-- $18,380 -0.1%
    2018-- $18,400
    2017$840 -0.1%$18,400
    2016$840 +2.1%$18,400
    2015$823 +1.5%$18,400 +0.1%
    2014$811 0%$18,380
    2012$811 -0.1%$18,380
    2011$811 +0.1%$18,380
    2010$810 $18,380
    Find assessor info on the county website

    Neighborhood: 65611

    Nearby schools

    GreatSchools rating
    Schools provided by the listing agent
    • Elementary: Blue Eye
    • Middle: Blue Eye
    • High: Blue Eye

    Source: The MLS. This data may not be complete. We recommend contacting the local school district to confirm school assignments for this home.

    Get pre-qualified for a loan
    At Zillow Home Loans, we can pre-qualify you in as little as 5 minutes with no impact to your credit score.

    An equal housing lender. NMLS #10287.