Welcome to 5535 Eureka Road in Rome, NY, located within the Westmoreland Central School District. Situated on a beautiful 1.15-acre corner lot, this stunning 4 bedroom 3 bathroom home has been thoughtfully
renovated from top to bottom, offering the perfect combination of modern style, quality craftsmanship, and everyday comfort. From the moment you arrive, you'll appreciate the extensive
upgrades, including new plywood and roofing, new siding, a new leach field, all-new electrical service and lighting fixtures, and the convenience of on-demand hot water. Step inside to
discover a bright, fully updated interior featuring a gorgeous kitchen with quartz countertops, beautifully tiled bathrooms, and stylish finishes throughout. The spacious yard provides endless
opportunities for entertaining, gardening, outdoor recreation, or simply enjoying the peaceful surroundings. With all the major improvements already completed, you can move in with confidence
and start enjoying your new home from day one. If you've been searching for a turnkey property that offers modern amenities, quality updates, and room to spread out, this is the one you've
been waiting for. This beautiful home is ready to welcome its forever family and create memories for years to come.
Under contract
Price cut: $19.1K (7/2)
$299,900
5535 Eureka Rd, Rome, NY 13440
4beds
1,758sqft
Single Family Residence
Built in 1970
1.15 Acres Lot
$-- Zestimate®
$171/sqft
$-- HOA
What's special
Modern styleStylish finishes throughoutModern amenitiesSpacious yardNew plywood and roofingQuality craftsmanshipEveryday comfort
- 99 days
- 128
- 0
Zillow last checked:
Listing updated:
Listed by:
Coldwell Banker Faith Properties 315-735-2222,
Spencer Ingmire 315-345-3229
Source: NYSAMLSs,MLS#: S1688188 Originating MLS: Mohawk Valley
Originating MLS: Mohawk ValleyFacts & features
Interior
Bedrooms & bathrooms
- Bedrooms: 4
- Bathrooms: 2
- Full bathrooms: 2
- Main level bathrooms: 1
- Main level bedrooms: 3
Heating
- Electric, Gas, Forced Air, Hot Water
Cooling
- Central Air
Appliances
- Included: Dishwasher, Exhaust Fan, Electric Water Heater, Gas Oven, Gas Range, Gas Water Heater, Microwave, Refrigerator, Range Hood, Water Softener Owned
- Laundry: In Basement
Features
- Den, Separate/Formal Living Room, Galley Kitchen, Living/Dining Room, Solid Surface Counters, Programmable Thermostat
- Flooring: Luxury Vinyl, Tile, Varies
- Basement: Egress Windows,Finished,Partially Finished,Sump Pump
- Has fireplace: No
Interior area
- Total structure area: 1,758
- Total interior livable area: 1,758 sqft
Video & virtual tour
Property
Parking
- Parking features: No Garage, Driveway
Features
- Levels: Two
- Stories: 2
- Patio & porch: Deck, Patio
- Exterior features: Dirt Driveway, Deck, Gravel Driveway, Patio, Private Yard, See Remarks
Lot
- Size: 1.15 Acres
- Dimensions: 200 x 265
- Features: Corner Lot, Rectangular, Rectangular Lot
Details
- Parcel number: 30680030200000010250000000
- Special conditions: Standard
Construction
Type & style
- Home type: SingleFamily
- Architectural style: Raised Ranch
- Property subtype: Single Family Residence
Materials
- Aluminum Siding, Blown-In Insulation, Block, Concrete, Spray Foam Insulation, Vinyl Siding, Copper Plumbing, PEX Plumbing
- Foundation: Block
- Roof: Asphalt
Condition
- Resale
- Year built: 1970
Utilities & green energy
- Sewer: Septic Tank
- Water: Well
- Utilities for property: Electricity Connected, High Speed Internet Available
Community & HOA
Location
- Region: Rome
Financial & listing details
- Price per square foot: $171/sqft
- Tax assessed value: $52,800
- Annual tax amount: $2,950
- Date on market: 6/5/2026
- Cumulative days on market: 100 days
- Listing terms: Cash,Conventional,VA Loan
Estimated market value
Not available
Estimated sales range
Not available
Not available
Price history
| Date | Event | Price |
|---|---|---|
| 8/10/2026 | Contingent | $299,900$171/sqft |
Source:  NYSAMLSs #S1688188 Report a problem NYSAMLSs #S1688188 Report a problem | ||
| 7/2/2026 | Price change | $299,900-6%$171/sqft |
Source: NYSAMLSs #S1688188 Report a problem | ||
| 6/5/2026 | Listed for sale | $319,000$181/sqft |
Source: NYSAMLSs #S1688188 Report a problem | ||
Public tax history
Tax history is unavailable.
Monthly payment
Climate risks
Neighborhood: 13440
Nearby schools
Schools provided by the listing agent
- High: Westmoreland High
- District: Westmoreland
Source: NYSAMLSs. This data may not be complete. We recommend contacting the local school district to confirm school assignments for this home.
Similar homes
- $299,9003 bd1 ba1.4k sqft7740 Sunset Dr, Rome, NY 13440For Sale

 MLS ID #S1711903, Amanda Luley, Listing by: Hunt Real Estate ERA. NYSAMLSs
 - $295,0003 bd2 ba1k sqft5484 Spring Rd, Rome, NY 13440For Sale
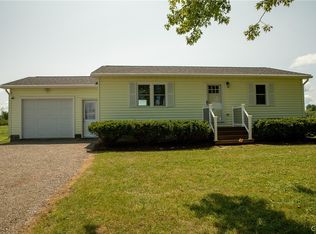 MLS ID #S1701089, Allen T. Olmsted, Listing by: Canaan Realty. NYSAMLSs
 - $269,0004 bd2 ba2k sqft9020 Turin Rd, Rome, NY 13440For Sale
 MLS ID #S1707848, Christy Harlander, Listing by: Coldwell Banker Faith Properties. NYSAMLSs
 - $299,9003 bd3 ba1.6k sqft1706 N Madison St, Rome, NY 13440For Sale
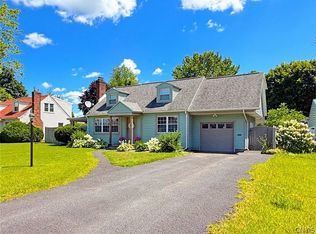 MLS ID #S1703756, Kathleen Despins, Listing by: Coldwell Banker Sexton Real Estate. NYSAMLSs
 - $315,0004 bd2 ba1.8k sqft6453 Milles Dr, Rome, NY 13440For SaleMLS ID #S1689402, Katie Babcock, Listing by: Keller-Williams Mohawk Valley. NYSAMLSs
- $349,9004 bd3 ba1.9k sqft1714 Lincoln Ln, Rome, NY 13440For SaleMLS ID #S1707713, Patrick Cerminaro, Listing by: Coldwell Banker Faith Properties. NYSAMLSs
- $355,0004 bd2 ba1.8k sqft1406 Craig St, Rome, NY 13440For SaleMLS ID #S1684575, Nancy L. Calandra, Listing by: Coldwell Banker Faith Properties R. NYSAMLSs
- $239,9003 bd1 ba1.5k sqft418 E Locust St, Rome, NY 13440For SaleMLS ID #S1709381, Lori A. Frieden, Listing by: Coldwell Banker Faith Properties R. NYSAMLSs
- $359,9004 bd2 ba1.8k sqft2003 Holly St, Rome, NY 13440For SaleMLS ID #S1687768, Theresa Herrick, Listing by: Howd Manor Estates. NYSAMLSs
- $249,9003 bd1 ba1.5k sqft1501 Bedford St, Rome, NY 13440For SaleMLS ID #S1698371, Rebecca Wiggins, Listing by: Hunt Real Estate ERA Rome. NYSAMLSs
- $269,9005 bd3 ba2.5k sqft129 Knoll Wood Cir, Ava, NY 13303For SaleMLS ID #S1712227, Mevludin 'Mickey' Heljic, Listing by: Pavia Real Estate Residential. NYSAMLSs
- $340,0003 bd3 ba2.4k sqft2002 Tamarack Dr, Rome, NY 13440For SaleMLS ID #S1703873, Nadine Zeller, Listing by: Hunt Real Estate Era Cl. NYSAMLSs
- $199,9004 bd2 ba1.2k sqft102 Riverview Pkwy S, Rome, NY 13440For SaleMLS ID #S1710567, Dana Chirillo, Listing by: River Hills Properties LLC Rome. NYSAMLSs
- $264,9003 bd1 ba1.2k sqft8690 New Floyd Rd, Rome, NY 13440For SaleMLS ID #S1709992, Katarena Lafave, Listing by: Lawless Real Estate. NYSAMLSs
- $229,9003 bd2 ba1.6k sqft515 Wellesley Rd, Rome, NY 13440For SaleMLS ID #S1706917, Dana Chirillo, Listing by: River Hills Properties LLC Rome. NYSAMLSs
- $299,0004 bd2 ba1.5k sqft155 Marnie St, Deerfield, NY 13502For SaleMLS ID #S1711744, John C. Brown, Listing by: Coldwell Banker Faith Properties. NYSAMLSs
- $239,9003 bd2 ba1.7k sqft404 Oakwood St, Rome, NY 13440For SaleMLS ID #S1687305, Dana Chirillo, Listing by: River Hills Properties LLC Rome. NYSAMLSs
- $309,5003 bd2 ba1.2k sqft5 Concord Blvd, Clinton, NY 13323For SaleMLS ID #S1708103, Mary B. Combs, Listing by: Coldwell Banker Sexton Real Estate. NYSAMLSs
- $279,9003 bd2 ba1.7k sqft9371 Sly Hill Rd, Ava, NY 13303For SaleMLS ID #S1706430, Lori A. Frieden, Listing by: Coldwell Banker Faith Properties R. NYSAMLSs
- $299,0003 bd1 ba1.4k sqft34 Hollywood Dr, Whitesboro, NY 13492For SaleMLS ID #S1710219, Rosemary Talarico, Listing by: Pavia Real Estate Residential. NYSAMLSs
