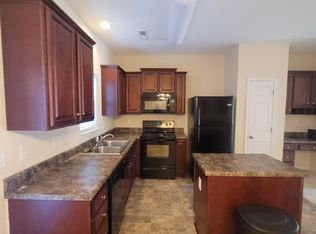
Open floor plan of Rochester town home is perfect for anyone who likes spacious houses. This one comes with a large family room with an eating area, and a large kitchen with plenty of counter space. There are 9 amp rsquoceilings on the main level, storage, and a standard 12 amp rsquox 7 amp rsquopatio, which can be extended to 16 amp rsquox 7 amp rsquo .The second floor consists of a two large rooms - a master suite with vaulted ceilings, sitting area and decorative plant shelves and another bedroom. Moreover, there are two additional full bathrooms.
This property is not currently displayed as for sale or rent on Zillow. This may be different from what's on other websites or public sources.