Skip main navigation
Sold for $400,000
  • $400,000

    5535 Green Dory Ln, Columbia, MD 21044

    3beds
    1,456sqft
    Townhouse
    Built in 1970
    1,742.4 Square Feet Lot
    $402,100 Zestimate®
    $275/sqft
    $2,635 Estimated rent

    Home value

    $402,100

    $378,000 - $426,000

    $2,635/mo

    Zestimate® history
    Loading
    Loading...

    Owner options

    List your home for rent

    $2,635/mo

    Rent Zestimate®

    Find your next renter with Zillow Rental Manager. Plus, with online applications, you can quickly screen prospective tenants – for free.

    Learn more

    $2,635/mo

    Rent Zestimate®

    Refinance and save

    $2,588/mo

    Est. payment

    Refinancing to a lower rate could help reduce your monthly payments and save thousands over the life of the loan.

    See today's rates

    $2,588/mo

    Est. payment

    Explore your selling options

    Work with a Zillow partner agent

    Leverage their expertise and Zillow's premium Showcase listings to get your home seen by more buyers.

    Get started

    List with your own agent

    Get your home in front of millions of buyers by listing it on Zillow.

    Learn how to do it

    Sell it yourself

    Take full control of how buyers see your home on Zillow by listing For Sale by Owner (FSBO).

    List your home

    What's special

    Renovated kitchenLow-maintenance lotBright functional layoutFully fenced backyardRecessed lightingStainless steel appliancesQuartz countertops
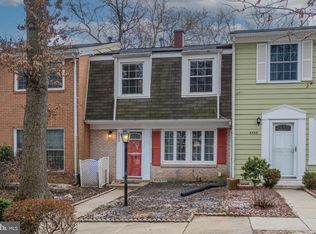
    Welcome to 5535 Green Dory Ln in the heart of Columbia! This beautifully updated 3-bedroom, 1.5-bath home offers 1,456 finished square feet of comfortable, move-in ready living in an incredibly convenient location. Major updates provide exceptional peace of mind, including a new roof (2025); windows, gas furnace, water heater, washer, dryer, and fully renovated kitchen (all 2023); exterior doors (2024); and electrical panel (2020). The stylish kitchen features quartz countertops, 42” cabinets, stainless steel appliances, built-in microwave, and recessed lighting. The bright, functional layout includes a generous main-level living room, renovated kitchen, and convenient half bath. Upstairs, you’ll find three nicely sized bedrooms and a full bath. Step outside to beautifully landscaped front and rear yards, a fully fenced backyard, and a concrete patio perfect for relaxing or entertaining, plus an attached shed for additional storage. Situated on a low-maintenance lot, this home offers the perfect blend of easy living and outdoor enjoyment. Ideally located close to schools, CA pools, parks, walking paths, shopping, dining, and Howard County General Hospital, with convenient commuter access.

    Zillow last checked:

    Listing updated:

    Listed by:

    Steve Dambrisi 443-677-0442,

    RE/MAX Advantage Realty,

    Listing Team: Team Kinnear

    Bought with:

    Kelly Gill, 595607

    Cummings & Co. Realtors

    Source: Bright MLS,MLS#: MDHW2065220MLS Logo

    Facts & features

    Interior

    Bedrooms & bathrooms
    • Bedrooms: 3
    • Bathrooms: 2
    • Full bathrooms: 1
    • 1/2 bathrooms: 1
    • Main level bathrooms: 1
    Bedroom 1
    • Features: Flooring - Carpet, Walk-In Closet(s)
    • Level: Upper
    • Area: 182 Square Feet
    • Dimensions: 13 X 14
    Bedroom 2
    • Features: Flooring - Carpet
    • Level: Upper
    • Area: 130 Square Feet
    • Dimensions: 10 X 13
    Bedroom 3
    • Features: Flooring - Carpet
    • Level: Upper
    • Area: 90 Square Feet
    • Dimensions: 9 X 10
    Kitchen
    • Features: Flooring - Luxury Vinyl Plank, Countertop(s) - Quartz, Kitchen - Gas Cooking, Eat-in Kitchen, Recessed Lighting
    • Level: Main
    • Area: 190 Square Feet
    • Dimensions: 10 X 19
    Laundry
    • Features: Flooring - Luxury Vinyl Plank
    • Level: Main
    • Area: 30 Square Feet
    • Dimensions: 5 X 6
    Living room
    • Features: Flooring - Laminate Plank, Crown Molding
    • Level: Main
    • Area: 304 Square Feet
    • Dimensions: 19 X 16
    Heating
    • Forced Air, Natural Gas
    Cooling
    • Central Air, Electric
    Appliances
    • Included: Microwave, Dishwasher, Disposal, Dryer, Refrigerator, Stainless Steel Appliance(s), Washer, Water Heater, Gas Water Heater
    • Laundry: Laundry Room
    Features
    • Ceiling Fan(s), Bathroom - Tub Shower, Crown Molding, Open Floorplan, Eat-in Kitchen, Recessed Lighting, Upgraded Countertops, Walk-In Closet(s), Dry Wall
    • Flooring: Luxury Vinyl, Carpet, Ceramic Tile
    • Doors: Sliding Glass, Insulated
    • Windows: Replacement, Window Treatments
    • Has basement: No
    • Has fireplace: No
    Interior area
    • Total structure area: 1,456
    • Total interior livable area: 1,456 sqft
    • Finished area above ground: 1,456
    • Finished area below ground: 0

    Property

    Parking
    • Parking features: Unassigned, Parking Lot
    Accessibility
    • Accessibility features: None
    Features
    • Levels: Two
    • Stories: 2
    • Patio & porch: Patio, Porch
    • Pool features: None
    • Fencing: Back Yard,Privacy
    Lot
    • Size: 1,742 sqft
    Details
    • Additional structures: Above Grade, Below Grade
    • Parcel number: 1415034874
    • Zoning: NT
    • Special conditions: Standard

    Construction

    Type & style
    • Home type: Townhouse
    • Architectural style: Colonial
    • Property subtype: Townhouse
    Materials
    • Cement Siding
    • Foundation: Slab
    • Roof: Architectural Shingle
    Condition
    • Excellent
    • New construction: No
    • Year built: 1970

    Utilities & green energy

    • Sewer: Public Sewer
    • Water: Public

    Community & neighborhood

    Location
    • Region: Columbia
    • Subdivision: Harpers Glen

    HOA & financial

    HOA
    • Has HOA: Yes
    • HOA fee: $75 quarterly
    • Amenities included: Jogging Path, Tot Lots/Playground, Basketball Court, Pool Mem Avail, Lake
    • Services included: Common Area Maintenance
    • Association name: HARPERS GLEN TOWNHOME ASSOCIATION

    Other

    Other facts
    • Listing agreement: Exclusive Right To Sell
    • Listing terms: Cash,Conventional,FHA,VA Loan
    • Ownership: Fee Simple

    Price history

    DateEventPrice
    4/14/2026Sold$400,000$275/sqft
    Source: Bright MLS #MDHW2065220 Report a problem
    3/31/2026Pending sale$400,000$275/sqft
    Source: Bright MLS #MDHW2065220 Report a problem
    3/25/2026Listed for sale$400,000$275/sqft
    Source: Bright MLS #MDHW2065220 Report a problem
    3/16/2026Pending sale$400,000$275/sqft
    Source: Bright MLS #MDHW2065220 Report a problem
    3/13/2026Listed for sale$400,000+141.7%$275/sqft
    Source: Bright MLS #MDHW2065220 Report a problem
    6/24/2004Sold$165,500$114/sqft
    Source: Public Record Report a problem

    Public tax history

    YearProperty taxesTax assessment
    2025-- $278,367 +8.7%
    2024$2,885 +5.7%$256,200 +5.7%
    2023$2,728 +6.1%$242,300 -5.4%
    2022$2,572 +6.5%$256,200 +19.4%
    2021$2,415 +1.1%$214,500 +1.1%
    2020$2,390 +1.1%$212,267 -1%
    2019$2,365 -6.4%$214,500 +3.2%
    2018$2,527 -20.7%$207,800
    2017$3,187 +558%$207,800 +18.5%
    2016$484 $175,400 +10.2%
    2015$484 +2.5%$159,200
    2014$473 $159,200
    2013-- $159,200 -14.9%
    2012-- $187,100
    2011-- $187,100
    2010-- $187,100 -13%
    2009-- $215,010 +13.6%
    2008-- $189,292 +15.7%
    2007-- $163,576 +18.7%
    2006-- $137,860 +14%
    2005-- $120,902 +16.3%
    2004-- $103,946 +19.5%
    2003-- $86,990 +0%
    2002-- $86,952 +0%
    2001-- $86,916 +150.1%
    2000-- $34,750

    Find assessor info on the county website

    Neighborhood: 21044

    Nearby schools

    GreatSchools rating
    Schools provided by the listing agent
    • Elementary: Longfellow
    • High: Wilde Lake
    • District: Howard County Public School System

    Source: Bright MLS. This data may not be complete. We recommend contacting the local school district to confirm school assignments for this home.

    Get a cash offer in 3 minutes
    Find out how much your home could sell for in as little as 3 minutes with a no-obligation cash offer.
    Estimated market value
    $402,100
    Get a cash offer in 3 minutes
    Find out how much your home could sell for in as little as 3 minutes with a no-obligation cash offer.
    Estimated market value
    $402,100