Skip main navigation
Off market
  • $339,600

    5535 Knollcrest Ct, Dayton, OH 45429

    4beds
    2,029sqft
    SingleFamily
    Built in 1965
    0.48 Acres Lot
    $339,600 Zestimate®
    $167/sqft
    $2,427 Estimated rent

    Home value

    $339,600

    $323,000 - $357,000

    $2,427/mo

    Zestimate® history
    Loading
    Loading...

    Owner options

    List your home for rent

    $2,427/mo

    Rent Zestimate®

    Find your next renter with Zillow Rental Manager. Plus, with online applications, you can quickly screen prospective tenants – for free.

    Learn more

    $2,427/mo

    Rent Zestimate®

    Refinance and save

    $2,322/mo

    Est. payment

    Refinancing to a lower rate could help reduce your monthly payments and save thousands over the life of the loan.

    See today's rates

    $2,322/mo

    Est. payment

    Explore your selling options

    Work with a Zillow partner agent

    Leverage their expertise and Zillow's premium Showcase listings to get your home seen by more buyers.

    Get started

    List with your own agent

    Get your home in front of millions of buyers by listing it on Zillow.

    Learn how to do it

    Sell it yourself

    Take full control of how buyers see your home on Zillow by listing For Sale by Owner (FSBO).

    List your home

    What's special

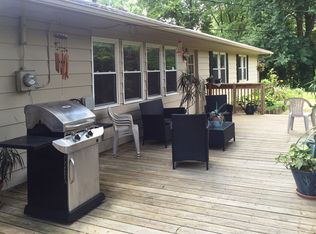
    Welcome home to 2,029 square feet on 1 level! Great curb appeal hosts a cul-de-sac location with low traffic & updated landscaping/paint. Enjoy the circular floor plan & many updates including new Lennox gas furnace/ac/paint & newer vinyl windows. Call/Text Mike Meyer for Additional Information 937-657-3193. The entry opens to the 20x14 Living Rm. Laminate flooring, recessed lights, stone front WBFP & the ideal space for an entertainment center. The Formal Dining leads to the 19x12 Family Room & overlooks the partially fenced back yard, deck & tranquil landscaping. BONUS: RIDING MOWER INCLUDED! The open breakfast bar opens to the Kitchen & is a great conversation area. Appreciate the new recessed lights + the appliances stay! The huge 18x12 Owner Suite has an organized walk in closet, bathroom & shower! Bed 2 has 2 closets & accesses the updated common bath with granite topped furniture grade vanity. Bed 3: new paint & spacious closet. Bedroom 4: 18x11 has access to the back yard. 20x18 2 car garage w/insulated doors. Relo Docs Apply. . HD Video Tour! Beds: 4 Appx SqFt: 2,029/Public Record Baths: 2 (2 ) Price/SqFt: 89.95 Yr Built: 1965 Lot SqFt: 20,909 Parcel ID: O68 00716 0001 Lot Acres: 0.48 Entry Room 8 x 6 1ST ROOM DIMS LEVEL Living Room 20 x 14 1ST ROOM DIMS LEVEL Family Room 19 x 12 1ST Kitchen 11 x 8 1ST Master Bedroom 18 x 12 1ST Bedroom 15 x 11 1ST Bedroom 12 x 11 1ST Bedroom 18 x 11 1ST Dining Room 11 x 10 1ST FB Level 1: 2 FB Level 2: 0 FB Level 3: 0 FB Lower Level: 0 Lot Dim: 201x154x204 Appliances: Garbage Disposal, Microwave, Range, Refrigerator Style: Ranch Total Rooms: 9 Flood Insurance: No Garage: 2 Car, Attached Utilities: 220 Volt Outlet, City Water, Natural Gas, Sanitary Sewer Easements: Of Record Windows: Double Hung, Insulated Inside Features: Paddle Fans, Smoke Alarms, Walk in Closet Kitchen Features: Galley Kitchen, Open to Family Room

    This property is off market, which means it's not currently listed for sale or rent on Zillow. This may be different from what's available on other websites or public sources.

    Facts & features

    Interior

    Bedrooms & bathrooms
    • Bedrooms: 4
    • Bathrooms: 2
    • Full bathrooms: 2
    Heating
    • Other
    Cooling
    • Central
    Appliances
    • Included: Dishwasher, Dryer, Garbage disposal, Microwave, Range / Oven, Refrigerator, Washer
    Features
    • Flooring: Tile, Carpet, Hardwood
    • Basement: None
    • Has fireplace: Yes
    Interior area
    • Total interior livable area: 2,029 sqft

    Property

    Parking
    • Total spaces: 2
    • Parking features: Garage - Attached
    Features
    • Exterior features: Metal
    • Has view: Yes
    • View description: Park
    Lot
    • Size: 0.48 Acres
    Details
    • Parcel number: O68007160001

    Construction

    Type & style
    • Home type: SingleFamily
    Condition
    • Year built: 1965

    Community & HOA

    Location
    • Region: Dayton

    Financial & listing details

    • Price per square foot: $167/sqft
    • Tax assessed value: $248,940
    • Annual tax amount: $5,525

    Price history

    DateEventPrice
    9/23/2016Sold$174,900+4.1%$86/sqft
    Source: Cincy MLS #1500508 Report a problem
    8/15/2006Sold$168,000+46.2%$83/sqft
    Source: Public Record Report a problem
    12/14/2001Sold$114,900$57/sqft
    Source: Public Record Report a problem

    Public tax history

    YearProperty taxesTax assessment
    2025$5,525 -0.2%$87,130
    2024$5,535 +9.4%$87,130
    2023$5,061 -0.8%$87,130 +25%
    2022$5,104 -0.3%$69,700
    2021$5,118 +0.1%$69,700
    2020$5,111 +12.6%$69,700 +26.3%
    2019$4,538 +15.2%$55,190 +2.1%
    2018$3,940 +1.2%$54,070
    2017$3,894 -1.5%$54,070 +4.4%
    2016$3,952 -0.2%$51,790
    2015$3,959 +1.2%$51,790
    2014$3,911 $51,790
    Find assessor info on the county website

    Neighborhood: 45429

    Nearby schools

    GreatSchools rating
    Get a cash offer in 3 minutes
    Find out how much your home could sell for in as little as 3 minutes with a no-obligation cash offer.
    Estimated market value
    $339,600
    Get a cash offer in 3 minutes
    Find out how much your home could sell for in as little as 3 minutes with a no-obligation cash offer.
    Estimated market value
    $339,600