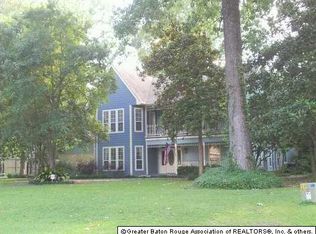
One story Triple Split floor plan. High ceilings, wood and brick floors. Den with special ceiling accent, custom bookcases around fireplace; breakfast room with lots of windows ajoins kitchen. Kitchen features large walkin pantry, custom cabinets, granite counter tops, island and bar, stainless applainances, brick pavers; Relax in the master bath whirlpool tub, separate shower, plenty of space in the 2 walkin closet in master suite; Separate dining room off kitchen and den. Workshop/boatport next to carport with shed enclosed with wood fence behind workshop; large fenced back yard.
This property is not currently displayed as for sale or rent on Zillow. This may be different from what's on other websites or public sources.