Skip main navigation
Off market
  • $957,500

    5535 Ocean Unit 105, Hawthorne, CA 90250

    2beds
    1,320sqft
    Townhouse
    Built in ----
    -- sqft lot
    $957,500 Zestimate®
    $725/sqft
    $4,279 Estimated rent

    Home value

    $957,500

    $910,000 - $1.01M

    $4,279/mo

    Zestimate® history
    Loading
    Loading...

    Owner options

    List your home for rent

    $4,279/mo

    Rent Zestimate®

    Find your next renter with Zillow Rental Manager. Plus, with online applications, you can quickly screen prospective tenants – for free.

    Learn more

    $4,279/mo

    Rent Zestimate®

    Refinance and save

    $6,068/mo

    Est. payment

    Refinancing to a lower rate could help reduce your monthly payments and save thousands over the life of the loan.

    See today's rates

    $6,068/mo

    Est. payment

    Explore your selling options

    Work with a Zillow partner agent

    Leverage their expertise and Zillow's premium Showcase listings to get your home seen by more buyers.

    Get started

    List with your own agent

    Get your home in front of millions of buyers by listing it on Zillow.

    Learn how to do it

    Sell it yourself

    Take full control of how buyers see your home on Zillow by listing For Sale by Owner (FSBO).

    List your home

    What's special

    New dishwasherCoat closetEv charging stationDual primary suitesLuxury flooringQuartz countertopsOver-sized powder room

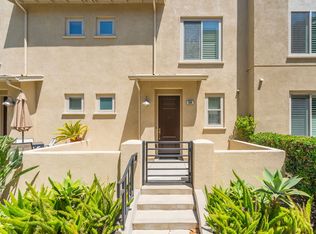
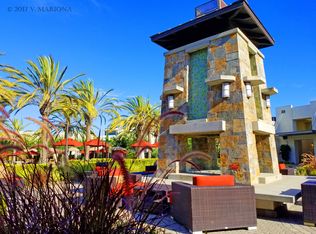
    Welcome to luxury, resort-style living at the highly desirable gated community of ThreeSixty at South Bay! This highly-coveted gated community is not only brimming with amenities, it's located just minutes from LAX, Manhattan Beach and Silicon Beach. You are within the desirable Wiseburn School District, with fantastic shopping and dining options nearby. Enter this safely tucked away renovated townhome via a spacious patio perfect for a little gardening, relaxing and grilling. The entry level greets you with a foyer, coat closet, laundry room with new washer and dryer, and direct-access to your private 2-car side by side garage with plenty of storage space and an EV charging station. Upstairs, the main living level features a smartly designed open floor plan. Over-sized powder room on this floor allows for easy entertaining. The spacious living room and dining area flow into the kitchen with stainless kitchen appliances, new dishwasher, ample white cabinets and quartz countertops, with designer Carrera marble backsplash to the ceiling. On the top level you'll find dual primary suites. The larger primary room features a walk-in closet and dual sinks. Both en-suite bathrooms feature quartz countertops and shower/tub combos. The entire home has luxury flooring, features Nest heating & air conditioning, recessed lighting, and dual paned windows throughout. You will have full access to the beautifully maintained 40-acre complex including the newly upgraded fitness center, two pools, spa, the popular fireside bbq area, multiple club house rooms, basketball and pickleball courts, children's playground, dog parks, meditation garden, the friendliest neighbors and much much more. Utilities: Renter will be responsible for water, power, gas utilities, trash pickup.

    This property is off market, which means it's not currently listed for sale or rent on Zillow. This may be different from what's available on other websites or public sources.

    Zillow last checked:

    Listing updated:

    Source: Zillow Rentals

    Facts & features

    Interior

    Bedrooms & bathrooms
    • Bedrooms: 2
    • Bathrooms: 3
    • Full bathrooms: 2
    • 1/2 bathrooms: 1
    Heating
    • Forced Air
    Cooling
    • Central Air
    Appliances
    • Included: Dishwasher, Dryer, Freezer, Microwave, Oven, Refrigerator, Stove, Washer
    • Laundry: In Unit
    Features
    • Walk In Closet
    • Flooring: Hardwood
    Interior area
    • Total interior livable area: 1,320 sqft

    Property

    Parking
    • Parking features: Attached, Off Street
    • Has attached garage: Yes
    • Details: Contact manager
    Features
    • Exterior features: Barbecue, Basketball Court, Bicycle storage, Children's Playground/Park, Electric Vehicle Charging Station, Game Room, Garbage not included in rent, Garden, Gardening/Landscaping included, Gas not included in rent, Guest parking, Heating system: Forced Air, Jacuzzi/Hot Tub, Landscaping included in rent, On Site Security, On site pickleball practice courts, Walk In Closet, Water not included in rent
    • Pool features: Pool
    Details
    • Parcel number: 4145045038

    Construction

    Type & style
    • Home type: Townhouse
    • Property subtype: Townhouse

    Community & HOA

    Community
    • Features: Fitness Center, Pool
    • Security: Gated Community
    • Deposit fee: $4,680
    HOA
    • Amenities included: Basketball Court, Fitness Center, Pool
    Location
    • Region: Hawthorne

    Financial & listing details

    • Price per square foot: $725/sqft
    • Tax assessed value: $856,320
    • Annual tax amount: $11,873
    • Date on market: 5/26/2026
    • Date available: 06/22/2026
    • Lease term: 1 Year

    Price history

    DateEventPrice
    6/20/2026Listing removed$4,680$4/sqft
    Source: Zillow Rentals Report a problem
    6/15/2026Price change$4,680-1.5%$4/sqft
    Source: Zillow Rentals Report a problem
    5/26/2026Listed for rent$4,750+2.2%$4/sqft
    Source: Zillow Rentals Report a problem
    3/23/2024Listing removed--
    Source: Zillow Rentals Report a problem
    3/14/2024Listed for rent$4,650+3.4%$4/sqft
    Source: Zillow Rentals Report a problem
    11/2/2022Listing removed--
    Source: Zillow Rental Manager Report a problem
    10/25/2022Listed for rent$4,495$3/sqft
    Source: Zillow Rental Manager Report a problem
    7/16/2019Sold$783,000-2.1%$593/sqft
    Source: CRMLS #SB19063974 Report a problem
    6/26/2019Pending sale$799,999$606/sqft
    Source: RE/MAX Estate Properties #SB19063974 Report a problem
    6/1/2019Listed for sale$799,999$606/sqft
    Source: RE/MAX Estate Properties #SB19063974 Report a problem
    5/10/2019Pending sale$799,999$606/sqft
    Source: RE/MAX Estate Properties #SB19063974 Report a problem
    4/6/2019Price change$799,999-2.3%$606/sqft
    Source: RE/MAX Estate Properties #SB19063974 Report a problem
    3/22/2019Listed for sale$819,000+20.3%$620/sqft
    Source: RE/MAX Estate Properties #SB19063974 Report a problem
    3/2/2017Sold$681,000$516/sqft
    Source: Public Record Report a problem

    Public tax history

    YearProperty taxesTax assessment
    2025$11,873 +3.6%$856,320 +2%
    2024$11,459 +3.3%$839,530 +2%
    2023$11,094 +1.1%$823,070 +2%
    2022$10,973 +2.7%$806,932 +2%
    2021$10,680 +0.7%$791,111 +1%
    2020$10,607 $783,000 +10.5%
    2019$10,607 +4.8%$708,512 +2%
    2018$10,120 $694,620 +35%
    2017$10,120 +27.6%$514,417 +2%
    2016$7,929 +1.2%$504,331 +1.5%
    2015$7,836 -1.5%$496,756 +2%
    2014$7,958 $487,026 +2.5%
    2012-- $475,320 +2%
    2011-- $466,000 +44.9%
    2010-- $321,551 -0.2%
    2009-- $322,315
    Find assessor info on the county website

    Neighborhood: 90250

    Nearby schools

    GreatSchools rating
    Get a cash offer in 3 minutes
    Find out how much your home could sell for in as little as 3 minutes with a no-obligation cash offer.
    Estimated market value
    $957,500
    Get a cash offer in 3 minutes
    Find out how much your home could sell for in as little as 3 minutes with a no-obligation cash offer.
    Estimated market value
    $957,500