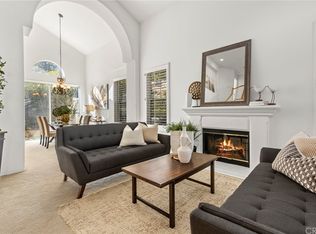
Welcome to the land of gracious living! This home is located in the highly sought after La Terraza community in Yorba Linda, offering 3 bedrooms, 2.5 bathrooms, approximately 2,426 square feet of living space, and an upstairs open loft area, which can easily be converted into a 4th bedroom if desired. Pride of ownership shows throughout the home, as it has been well-maintained and meticulously cared for over the years. Beautiful kitchen opening to the family room with granite counter tops, kitchen island, stainless steel appliances, recessed lighting, walk-in pantry, bay window with bench seat, and views into the lush backyard. Newer laminate wood flooring throughout the home with a two-way fireplace downstairs in the family room to the formal living room making the home feel cozy and warm. The formal dining room and living room offer high ceilings creating plenty of breathing room. Plantation shutters throughout, crown molding, recessed lighting, neutral paint colors, newer central AC/heat, lots of natural lighting, indoor laundry room and so much more! Attached 2-car garage with built-in storage and direct access. Up the craftsman staircase you will find 3 bedrooms and a loft, perfect for an office, play room, or 4th bedroom. Primary bedroom, separate from the other rooms, has vaulted ceilings, large double mirrored walk-in closets, primary bath with an oversized bathtub, stand alone shower, dual vanity sinks, and tons a cabinet/storage space. With only one attached neighbor, enjoy the private backyard with a covered patio, lush greenery and beautiful landscaping. Well-maintained community, offering association pools, spas and tennis/sports court. Surrounded by parks, walking paths, bike trails and directly across from Bryant Ranch Park. Located in the award-winning Placentia-Yorba Linda Unified School District and close proximity to restaurants, entertainment and the 91/ 241 freeways. This home has it all and won't last long...it is a must see!
Sold for $985,000
Listed by: eXp Realty of California Inc • Nicole Wall • Contact: 714-423-3526
Bought with: Pacific Legacy R.E. & Inv, Inc
$985,000
5535 Patricia Way, Yorba Linda, CA 92887
3beds
2,426sqft
Condominium
Built in 1996
-- sqft lot
$985,700 Zestimate®
$406/sqft
$4,600 Estimated rent
Home value
$985,700
$917,000 - $1.06M
$4,600/mo
Zestimate® history
Owner options
List your home for rent
$4,600/mo
Rent Zestimate®
Find your next renter with Zillow Rental Manager. Plus, with online applications, you can quickly screen prospective tenants – for free.
$4,600/mo
Rent Zestimate®
Refinance and save
$6,931/mo
Est. payment
Refinancing to a lower rate could help reduce your monthly payments and save thousands over the life of the loan.
$6,931/mo
Est. payment
Explore your selling options
Work with a Zillow partner agent
Leverage their expertise and Zillow's premium Showcase listings to get your home seen by more buyers.
Get startedList with your own agent
Get your home in front of millions of buyers by listing it on Zillow.
Learn how to do itSell it yourself
Take full control of how buyers see your home on Zillow by listing For Sale by Owner (FSBO).
List your homeWhat's special
Craftsman staircaseNeutral paint colorsKitchen islandCrown moldingStainless steel appliancesStand alone showerRecessed lighting
Zillow last checked:
Listing updated:
Listed by:
Nicole Wall DRE #01924768 714-423-3526,
eXp Realty of California Inc
Bought with:
Kirt Olson, DRE #01986738
Pacific Legacy R.E. & Inv, Inc
Source: CRMLS,MLS#: PW26098716 Originating MLS: California Regional MLS
Originating MLS: California Regional MLSFacts & features
Interior
Bedrooms & bathrooms
- Bedrooms: 3
- Bathrooms: 3
- Full bathrooms: 2
- 1/2 bathrooms: 1
- Main level bathrooms: 1
Rooms
- Room types: Bedroom, Family Room, Kitchen, Laundry, Loft, Living Room, Primary Bathroom, Primary Bedroom, Dining Room
Primary bedroom
- Features: Primary Suite
Bedroom
- Features: All Bedrooms Up
Bathroom
- Features: Bathtub, Dual Sinks, Soaking Tub, Separate Shower, Tub Shower, Walk-In Shower
Kitchen
- Features: Granite Counters, Kitchen Island
Heating
- Central
Cooling
- Central Air
Appliances
- Included: Dishwasher, Gas Oven, Gas Range, Water Heater
- Laundry: Inside, Laundry Room
Features
- Crown Molding, Cathedral Ceiling(s), Separate/Formal Dining Room, Eat-in Kitchen, Granite Counters, High Ceilings, Pantry, Recessed Lighting, All Bedrooms Up, Loft, Primary Suite
- Flooring: Laminate
- Doors: Mirrored Closet Door(s)
- Windows: Bay Window(s), Double Pane Windows, Plantation Shutters
- Has fireplace: Yes
- Fireplace features: Family Room, Gas, Living Room, Multi-Sided, See Through
- Common walls with other units/homes: 1 Common Wall,End Unit
Interior area
- Total interior livable area: 2,426 sqft
Property
Parking
- Total spaces: 2
- Parking features: Door-Multi, Direct Access, Driveway, Garage
- Attached garage spaces: 2
Features
- Levels: Two
- Stories: 2
- Entry location: Front Door
- Patio & porch: Covered, Patio
- Pool features: Community, Association
- Has spa: Yes
- Spa features: Association, Community
- Fencing: Vinyl
- Has view: Yes
- View description: Neighborhood
Lot
- Size: 2.04 Acres
- Features: Back Yard, Landscaped
Details
- Additional parcels included: 35334305
- Parcel number: 93648614
- Special conditions: Standard
Construction
Type & style
- Home type: Condo
- Architectural style: Contemporary
- Property subtype: Condominium
- Attached to another structure: Yes
Condition
- Turnkey
- New construction: No
- Year built: 1996
Utilities & green energy
- Sewer: Public Sewer, Sewer Tap Paid
- Water: Public
- Utilities for property: Electricity Connected, Natural Gas Connected, Sewer Connected, Water Connected
Community & HOA
Community
- Features: Curbs, Street Lights, Pool
- Subdivision: La Terraza I (Lat1)
HOA
- Has HOA: Yes
- Amenities included: Sport Court, Pool, Spa/Hot Tub, Tennis Court(s)
- HOA fee: $700 monthly
- HOA name: La Terraza
- HOA phone: 961-682-5454
Location
- Region: Yorba Linda
Financial & listing details
- Price per square foot: $406/sqft
- Tax assessed value: $441,104
- Annual tax amount: $7,304
- Date on market: 5/13/2026
- Cumulative days on market: 4 days
- Listing terms: Cash,Cash to New Loan,Conventional,FHA,VA Loan
- Road surface type: Paved
Price history
| Date | Event | Price |
|---|---|---|
| 6/11/2026 | Sold | $985,000+1%$406/sqft |
Source:  CRMLS #PW26098716 Report a problem CRMLS #PW26098716 Report a problem | ||
| 5/18/2026 | Contingent | $975,000$402/sqft |
Source: CRMLS #PW26098716 Report a problem | ||
| 5/13/2026 | Listed for sale | $975,000+239.7%$402/sqft |
Source: CRMLS #PW26098716 Report a problem | ||
| 11/24/1999 | Sold | $287,000+28.7%$118/sqft |
Source: Public Record Report a problem | ||
| 10/31/1995 | Sold | $223,000$92/sqft |
Source: Public Record Report a problem | ||
Public tax history
| Year | Property taxes | Tax assessment |
|---|---|---|
| 2025 | $7,304 +3.5% | $441,104 +2% |
| 2024 | $7,054 +21% | $432,455 +2% |
| 2023 | $5,832 +2% | $423,976 +2% |
| 2022 | $5,719 +2.2% | $415,663 +2% |
| 2021 | $5,595 +1.4% | $407,513 +1% |
| 2020 | $5,516 | $403,335 +2% |
| 2019 | $5,516 +3.3% | $395,427 +2% |
| 2018 | $5,338 +3.1% | $387,674 +2% |
| 2017 | $5,180 | $380,073 +2% |
| 2016 | $5,180 +10.6% | $372,621 +1.5% |
| 2015 | $4,684 +3.4% | $367,024 +2% |
| 2014 | $4,529 | $359,835 +0.5% |
| 2013 | -- | $358,209 +2% |
| 2012 | -- | $351,186 +2% |
| 2011 | -- | $344,300 +0.8% |
| 2010 | -- | $341,727 -0.2% |
| 2009 | -- | $342,540 +2% |
| 2008 | -- | $335,824 +2% |
| 2007 | -- | $329,240 +2% |
| 2006 | -- | $322,785 +2% |
| 2005 | -- | $316,456 +2% |
| 2004 | -- | $310,251 +1.9% |
| 2003 | -- | $304,565 +2% |
| 2002 | -- | $298,594 +2% |
| 2001 | $3,648 +1.6% | $292,740 +2% |
| 2000 | $3,589 | $287,000 |
Find assessor info on the county website
Neighborhood: 92887
Nearby homes
- $1,031,3004 bd3 ba2.2k sqft24010 Nicole Way, Yorba Linda, CA 92887Off Market

- $962,1003 bd3 ba2k sqft24020 Nicole Way, Yorba Linda, CA 92887Off Market

- $949,7003 bd3 ba2k sqft24040 Nicole Way, Yorba Linda, CA 92887Off Market
- $980,5004 bd3 ba2k sqft24035 Nicole Way, Yorba Linda, CA 92887Off Market
- $917,4003 bd2 ba1.9k sqft24025 Nicole Way, Yorba Linda, CA 92887Off Market
- $967,5003 bd3 ba2k sqft24015 Nicole Way, Yorba Linda, CA 92887Off Market
- $1,040,3004 bd3 ba2.5k sqft5565 Patricia Way, Yorba Linda, CA 92887Off Market
- $1,057,1004 bd3 ba2.2k sqft5555 Patricia Way, Yorba Linda, CA 92887Off Market
- $912,6003 bd2 ba1.9k sqft5545 Patricia Way, Yorba Linda, CA 92887Off Market
Nearby schools
GreatSchools rating
- 10/10Bryant Ranch Elementary SchoolGrades: K-5Distance: 0.2 mi
- 7/10Travis Ranch SchoolGrades: K-8Distance: 2.8 mi
- 10/10Yorba Linda High SchoolGrades: 9-12Distance: 4.6 mi
Schools provided by the listing agent
- Elementary: Bryant Ranch
- Middle: Travis Ranch
- High: Yorba Linda
Source: CRMLS. This data may not be complete. We recommend contacting the local school district to confirm school assignments for this home.
Get a cash offer in 3 minutes
Find out how much your home could sell for in as little as 3 minutes with a no-obligation cash offer.
Estimated market value
$985,700
Get a cash offer in 3 minutes
Find out how much your home could sell for in as little as 3 minutes with a no-obligation cash offer.
Estimated market value
$985,700
- California
- Orange County
- Yorba Linda
- 92887
- 5535 Patricia Way
Nearby cities
Nearby zip codes
Other Yorba Linda Topics
