Centrally located on the western edge of Pacific Highlands Ranch, this beautiful Bordeaux home is moments from Sycamore Ridge Elementary and includes access to the resort-style amenities of the West Highlands Pacific Recreation Center. A charming stone façade, mature trees, and manicured landscaping create a warm and inviting presence, while a curved turret entry and decorative tile medallion lend timeless character. Inside, the home opens to a light-filled layout with plantation shutters, recessed lighting, and views of the formal living and dining rooms. The entertaining spaces are centered around a dual-sided fireplace that seamlessly connects the living room to the family room and open-concept kitchen. Designed for both style and function, the kitchen features granite countertops, stainless steel appliances, a new stainless sink and disposal, walk-in pantry, and ample cabinetry. A large sliding door invites you into the private backyard retreat with multiple gathering areas, including a built-in BBQ, gas fire ring, lush lawn, and mature landscaping highlighted by a prolific fig tree. Additional main-level highlights include a full bedroom and bath, ideal for guests or multi-generational living, and a spacious 3-car garage. Upstairs, the expansive primary suite captures elevated views over the backyard and features a ceiling fan for added comfort, a generous walk-in closet, and a spa-inspired bath with a deep soaking tub, oversized shower, dual vanities, and a separate makeup station. Three additional secondary bedrooms share a well-appointed full bath, while a spacious laundry room with built-in storage adds everyday convenience. This home offers low HOA and Mello-Roos fees along with exclusive access to the West Highlands Pacific Recreation Center, where resort-style amenities enrich everyday living. Enjoy nearby parks, scenic hiking and biking trails, and the vibrant shops and dining options at The Village at PHR. All of this, just minutes from the coast and close to top-rated schools including Cathedral Catholic, Canyon Crest Academy, and Torrey Pines High School.
Sold for $2,490,000
Listed by: Coldwell Banker Realty • Farryl Moore • Contact: Farryl@MooreRealtyGroup.com
Bought with: Coldwell Banker Realty
$2,490,000
5535 Porter Creek Rd, San Diego, CA 92130
5beds
2,724sqft
Single Family Residence
Built in 2003
5,127 Square Feet Lot
$2,490,700 Zestimate®
$914/sqft
$6,616 Estimated rent
Home value
$2,490,700
$2.32M - $2.69M
$6,616/mo
Zestimate® history
Owner options
List your home for rent
$6,616/mo
Rent Zestimate®
Find your next renter with Zillow Rental Manager. Plus, with online applications, you can quickly screen prospective tenants – for free.
$6,616/mo
Rent Zestimate®
Refinance and save
$16,028/mo
Est. payment
Refinancing to a lower rate could help reduce your monthly payments and save thousands over the life of the loan.
$16,028/mo
Est. payment
Explore your selling options
Work with a Zillow partner agent
Leverage their expertise and Zillow's premium Showcase listings to get your home seen by more buyers.
Get startedList with your own agent
Get your home in front of millions of buyers by listing it on Zillow.
Learn how to do itSell it yourself
Take full control of how buyers see your home on Zillow by listing For Sale by Owner (FSBO).
List your homeWhat's special
Zillow last checked:
Listing updated:
Listed by:
Farryl Moore DRE #01395425 Farryl@MooreRealtyGroup.com,
Coldwell Banker Realty,
Ryan Moore DRE #02116047 858-395-4398,
Coldwell Banker Realty
Bought with:
Ryan Moore, DRE #02116047
Coldwell Banker Realty
Source: CRMLS,MLS#: NDP2606554 Originating MLS: California Regional MLS (North San Diego County & Pacific Southwest AORs)
Originating MLS: California Regional MLS (North San Diego County & Pacific Southwest AORs)Facts & features
Interior
Bedrooms & bathrooms
- Bedrooms: 5
- Bathrooms: 3
- Full bathrooms: 3
- Main level bathrooms: 1
- Main level bedrooms: 1
Rooms
- Room types: Bedroom, Entry/Foyer, Kitchen, Laundry, Living Room, Primary Bathroom, Primary Bedroom, Other, Pantry, Dining Room
Bedroom
- Features: Bedroom on Main Level
Bathroom
- Features: Bathtub, Dual Sinks, Separate Shower, Tub Shower, Vanity
Kitchen
- Features: Kitchen Island, Kitchen/Family Room Combo, Walk-In Pantry
Other
- Features: Walk-In Closet(s)
Pantry
- Features: Walk-In Pantry
Cooling
- Central Air
Appliances
- Included: Barbecue, Built-In, Double Oven, Dishwasher, Freezer, Gas Cooking, Gas Cooktop, Gas Oven, Refrigerator, Range Hood
- Laundry: Inside, Laundry Room, Upper Level
Features
- Breakfast Bar, Built-in Features, Ceiling Fan(s), Separate/Formal Dining Room, Pantry, Recessed Lighting, See Remarks, Bedroom on Main Level, Walk-In Pantry, Walk-In Closet(s)
- Doors: Sliding Doors
- Has fireplace: Yes
- Fireplace features: Family Room, Living Room, Multi-Sided, See Remarks
- Common walls with other units/homes: No Common Walls
Interior area
- Total interior livable area: 2,724 sqft
Property
Parking
- Total spaces: 6
- Parking features: Driveway, Garage, Private
- Attached garage spaces: 3
- Uncovered spaces: 3
Features
- Levels: Two
- Stories: 2
- Entry location: 1
- Exterior features: Fire Pit
- Pool features: Community, Association
- Has spa: Yes
- Has view: Yes
Lot
- Size: 5,127 Square Feet
- Features: Landscaped
Details
- Parcel number: 3051312400
- Zoning: R1
- Special conditions: Standard
Construction
Type & style
- Home type: SingleFamily
- Property subtype: Single Family Residence
Condition
- New construction: No
- Year built: 2003
Community & HOA
Community
- Features: Curbs, Street Lights, Suburban, Sidewalks, Pool
- Subdivision: Bordeaux (Bordx)
HOA
- Has HOA: Yes
- Amenities included: Call for Rules, Fitness Center, Pool, Recreation Room, Spa/Hot Tub
- HOA fee: $121 monthly
- HOA name: Bordeaux at West Highlands Pacific
- HOA phone: 760-481-7444
Location
- Region: San Diego
Financial & listing details
- Price per square foot: $914/sqft
- Tax assessed value: $1,479,742
- Annual tax amount: $18,854
- Date on market: 7/9/2026
- Cumulative days on market: 8 days
- Listing terms: Cash,Conventional,FHA,VA Loan
Price history
| Date | Event | Price |
|---|---|---|
| 7/31/2026 | Sold | $2,490,000+8.3%$914/sqft |
Source:  CRMLS #NDP2606554 Report a problem CRMLS #NDP2606554 Report a problem | ||
| 7/23/2026 | Pending sale | $2,299,000$844/sqft |
Source: CRMLS #NDP2606554 Report a problem | ||
| 7/9/2026 | Listed for sale | $2,299,000-8%$844/sqft |
Source: CRMLS #NDP2606554 Report a problem | ||
| 9/1/2025 | Listing removed | $6,500$2/sqft |
Source: SDMLS #250037254 Report a problem | ||
| 8/27/2025 | Listing removed | $2,499,000$917/sqft |
Source:  SDMLS #250032791 Report a problem SDMLS #250032791 Report a problem | ||
| 8/26/2025 | Listed for rent | $6,500+4%$2/sqft |
Source: SDMLS #250037254 Report a problem | ||
| 7/9/2025 | Listed for sale | $2,499,000+96%$917/sqft |
Source: SDMLS #250032791 Report a problem | ||
| 8/8/2022 | Listing removed | -- |
Source: Zillow Rental Manager Report a problem | ||
| 7/28/2022 | Price change | $6,250-3.8%$2/sqft |
Source: Zillow Rental Manager Report a problem | ||
| 7/2/2022 | Price change | $6,500-7.1%$2/sqft |
Source: Zillow Rental Manager Report a problem | ||
| 6/27/2022 | Price change | $7,000-10.3%$3/sqft |
Source: Zillow Rental Manager Report a problem | ||
| 6/15/2022 | Listed for rent | $7,800+34.5%$3/sqft |
Source: Zillow Rental Manager Report a problem | ||
| 4/23/2021 | Listing removed | -- |
Source: Zillow Rental Manager Report a problem | ||
| 4/18/2021 | Listed for rent | $5,800$2/sqft |
Source: Zillow Rental Manager Report a problem | ||
| 6/2/2017 | Sold | $1,275,000+2.1%$468/sqft |
Source: Public Record Report a problem | ||
| 5/4/2017 | Pending sale | $1,249,000$459/sqft |
Source: CENTURY 21 Award #170021291 Report a problem | ||
| 4/28/2017 | Listed for sale | $1,249,000+40.3%$459/sqft |
Source: CENTURY 21 Award #170021291 Report a problem | ||
| 9/14/2010 | Sold | $890,000-5.3%$327/sqft |
Source: Public Record Report a problem | ||
| 7/10/2010 | Listed for sale | $939,900$345/sqft |
Source: Keller Williams Realty Carmel Valley #100039024 Report a problem | ||
Public tax history
| Year | Property taxes | Tax assessment |
|---|---|---|
| 2025 | $18,854 +4.6% | $1,479,742 +2% |
| 2024 | $18,018 +1.9% | $1,450,728 +2% |
| 2023 | $17,674 +1.4% | $1,422,283 +2% |
| 2022 | $17,427 +3.3% | $1,394,396 +2% |
| 2021 | $16,874 -0.7% | $1,367,056 +1% |
| 2020 | $16,997 +20.2% | $1,353,039 +2% |
| 2019 | $14,137 -12.1% | $1,326,510 +2% |
| 2018 | $16,083 +25.7% | $1,300,500 +32.4% |
| 2017 | $12,799 +2.7% | $982,470 +2% |
| 2016 | $12,462 +1.1% | $963,207 +1.5% |
| 2015 | $12,327 +1.5% | $948,739 +2% |
| 2014 | $12,150 | $930,156 +4.5% |
| 2013 | -- | $890,000 |
| 2012 | -- | $890,000 |
| 2011 | -- | $890,000 +24.2% |
| 2010 | -- | $716,850 -0.2% |
| 2009 | -- | $718,554 +2% |
| 2008 | -- | $704,465 +2% |
| 2007 | -- | $690,652 +2% |
| 2006 | -- | $677,110 +2% |
| 2005 | -- | $663,834 +2% |
| 2004 | -- | $650,818 |
Find assessor info on the county website
Neighborhood: Carmel Valley
Nearby homes
- $2,276,9005 bd4 ba2.7k sqft5531 Porter Creek Rd, San Diego, CA 92130Off Market
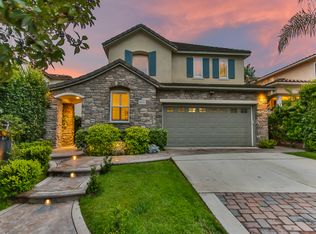
- $2,577,6005 bd3 ba2.7k sqft5539 Porter Creek Rd, San Diego, CA 92130Off Market
- $2,216,3005 bd3 ba2.7k sqft5527 Porter Creek Rd, San Diego, CA 92130Off Market
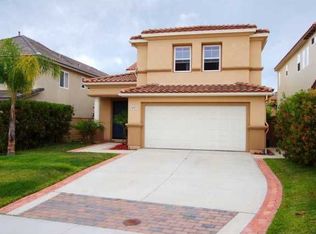
- $2,306,4005 bd3 ba2.7k sqft5543 Porter Creek Rd, San Diego, CA 92130Off Market
- $2,127,8004 bd3 ba2.6k sqft5528 Rabbit Ridge Rd, San Diego, CA 92130Off Market
- $2,085,4004 bd2 ba2.5k sqft5524 Rabbit Ridge Rd, San Diego, CA 92130Off Market
- $2,410,5005 bd3 ba2.7k sqft5523 Porter Creek Rd, San Diego, CA 92130Off Market
- $2,183,3005 bd3 ba2.7k sqft5547 Porter Creek Rd, San Diego, CA 92130Off Market
Nearby schools
GreatSchools rating
- 10/10Sycamore Ridge SchoolGrades: K-6Distance: 0.2 mi
- 8/10Pacific Trails MiddleGrades: 7-8Distance: 0.7 mi
- 10/10Torrey Pines High SchoolGrades: 9-12Distance: 1.5 mi
Get a cash offer in 3 minutes
Find out how much your home could sell for in as little as 3 minutes with a no-obligation cash offer.
Estimated market value
$2,490,700
Get a cash offer in 3 minutes
Find out how much your home could sell for in as little as 3 minutes with a no-obligation cash offer.
Estimated market value
$2,490,700
- California
- San Diego County
- San Diego
- 92130
- Carmel Valley
- 5535 Porter Creek Rd
Nearby cities
Nearby neighborhoods
Nearby zip codes
Other San Diego Topics
