Welcome to this immaculate and inviting four bedroom, three full bath home, tucked away in a quiet cul-de-sac within the gated Brook Falls neighborhood of Brookside. Designed with both comfort and flexibility in mind, this enticing floor plan features a bedroom and full bath on the main level, with three additional bedrooms upstairs and an expansive, large loft, which is perfect for a game room, second family room, home gym or creative workspace. The generous sized loft was designed for a myriad of lifestyles, but also with the option to covert this space into two additional bedrooms, if desired. This home shines with newly painted interior and exterior finishes and desirable and durable laminate hardwood flooring throughout. Recent upgrades include newer air-conditioning and water heater, along with a newer refrigerator and dishwasher, offering peace of mind and modern convenience. Additional features include ceiling fans, customized California Closets and cabinets through out most of the home and garage, crown molding, dual-pane window replacement in 2012, shutters and a built-in alarm system. The spacious west-facing primary suite captures cooling Delta breezes, providing natural comfort in the summer months. The low-maintenance backyard is ideal for entertaining, featuring a charming gazebo with seating for alfresco dining, a gas grill for barbecuing and synthetic grass for ease and year round beauty. Also a large shed for gardening tools and equipment. The active HOA maintains the front yard landscaping, enhancing the curb appeal of the neighborhood. Ideally located within the Lincoln Unified School District, this home is close to shopping, parks, freeway access and offers easy levy access just steps away. Don't miss this wonderful opportunity to make this desirable home yours...and discover the joy of living in Brookside!
Closed
$570,000
5535 Thornhill Ct, Stockton, CA 95219
4beds
2,311sqft
Single Family Residence
Built in 1999
5,096 Square Feet Lot
$565,800 Zestimate®
$247/sqft
$2,935 Estimated rent
Home value
$565,800
$509,000 - $628,000
$2,935/mo
Zestimate® history
Owner options
List your home for rent
$2,935/mo
Rent Zestimate®
Find your next renter with Zillow Rental Manager. Plus, with online applications, you can quickly screen prospective tenants – for free.
$2,935/mo
Rent Zestimate®
Refinance and save
$3,902/mo
Est. payment
Refinancing to a lower rate could help reduce your monthly payments and save thousands over the life of the loan.
$3,902/mo
Est. payment
Explore your selling options
Work with a Zillow partner agent
Leverage their expertise and Zillow's premium Showcase listings to get your home seen by more buyers.
Get startedList with your own agent
Get your home in front of millions of buyers by listing it on Zillow.
Learn how to do itSell it yourself
Take full control of how buyers see your home on Zillow by listing For Sale by Owner (FSBO).
List your homeWhat's special
Low-maintenance backyardSpacious west-facing primary suiteGenerous sized loftCaptures cooling delta breezesCrown moldingGas grill for barbecuingBuilt-in alarm system
Zillow last checked:
Listing updated:
Listed by:
Beth Meredith DRE #01067020 209-969-2502,
Grupe Real Estate
Bought with:
Jacob Evangelisti, DRE #02047446
Grupe Real Estate
Source: MetroList Services of CA,MLS#: 226008332Originating MLS: MetroList Services, Inc.
Facts & features
Interior
Bedrooms & bathrooms
- Bedrooms: 4
- Bathrooms: 3
- Full bathrooms: 3
Primary bedroom
- Features: Walk-In Closet
Primary bathroom
- Features: Shower Stall(s), Double Vanity, Tub, Window
Dining room
- Features: Space in Kitchen, Dining/Living Combo, Formal Area
Kitchen
- Features: Breakfast Area, Kitchen Island, Stone Counters, Island w/Sink, Synthetic Counter, Kitchen/Family Combo
Heating
- Central, Fireplace(s), Natural Gas
Cooling
- Ceiling Fan(s), Central Air
Appliances
- Included: Free-Standing Gas Range, Free-Standing Refrigerator, Gas Water Heater, Ice Maker, Dishwasher, Disposal, Microwave, Plumbed For Ice Maker, Dryer, Washer
- Laundry: Cabinets, Inside, Inside Room
Features
- Flooring: Vinyl, Wood
- Number of fireplaces: 1
- Fireplace features: Living Room, Raised Hearth, Family Room, Stone
Interior area
- Total interior livable area: 2,311 sqft
Property
Parking
- Total spaces: 2
- Parking features: Attached, Garage Door Opener, Garage Faces Front
- Attached garage spaces: 2
Features
- Stories: 2
- Exterior features: Outdoor Grill
- Fencing: Fenced
Lot
- Size: 5,096 Square Feet
- Features: Auto Sprinkler F&R, Cul-De-Sac, Grass Artificial, Low Maintenance
Details
- Additional structures: Gazebo, Shed(s), Storage
- Parcel number: 116470490000
- Zoning description: R1
- Special conditions: Standard
Construction
Type & style
- Home type: SingleFamily
- Property subtype: Single Family Residence
Materials
- Stucco
- Foundation: Slab
- Roof: Tile
Condition
- Year built: 1999
Utilities & green energy
- Sewer: Public Sewer
- Water: Public
- Utilities for property: Public
Community & HOA
Community
- Features: Gated
HOA
- Has HOA: Yes
- Amenities included: Pool
- Services included: Pool
- HOA fee: $233 monthly
Location
- Region: Stockton
Financial & listing details
- Price per square foot: $247/sqft
- Tax assessed value: $300,949
- Annual tax amount: $3,634
- Date on market: 1/24/2026
Price history
| Date | Event | Price |
|---|---|---|
| 2/24/2026 | Sold | $570,000+0%$247/sqft |
Source: MetroList Services of CA #226008332 Report a problem | ||
| 2/4/2026 | Pending sale | $569,950$247/sqft |
Source: MetroList Services of CA #226008332 Report a problem | ||
| 1/24/2026 | Listed for sale | $569,950+196.8%$247/sqft |
Source: MetroList Services of CA #226008332 Report a problem | ||
| 4/23/1999 | Sold | $192,000$83/sqft |
Source: Public Record Report a problem | ||
Public tax history
| Year | Property taxes | Tax assessment |
|---|---|---|
| 2025 | $3,634 +2.2% | $300,949 +2% |
| 2024 | $3,554 +0.9% | $295,049 +2% |
| 2023 | $3,522 +6.1% | $289,264 +2% |
| 2022 | $3,320 +1.5% | $283,593 +2% |
| 2021 | $3,272 -0.2% | $278,034 +1% |
| 2020 | $3,278 +1.7% | $275,184 +2% |
| 2019 | $3,223 +1.7% | $269,789 +2% |
| 2018 | $3,169 +2% | $264,500 +2% |
| 2017 | $3,107 +1.2% | $259,315 +2% |
| 2016 | $3,071 +2.6% | $254,232 +1.5% |
| 2015 | $2,992 | $250,413 +2% |
| 2014 | $2,992 | $245,508 +10.6% |
| 2013 | -- | $222,000 +5.2% |
| 2012 | -- | $211,000 -10.2% |
| 2011 | -- | $234,911 +0.8% |
| 2010 | -- | $233,155 -0.2% |
| 2009 | -- | $233,711 +2% |
| 2008 | -- | $229,128 +2% |
| 2007 | -- | $224,636 +2% |
| 2006 | -- | $220,232 +2% |
| 2005 | -- | $215,914 +2% |
| 2004 | -- | $211,681 +1.9% |
| 2003 | -- | $207,803 +4% |
| 2002 | -- | $199,736 |
| 2001 | -- | $199,736 |
Find assessor info on the county website
Neighborhood: Brookside
Nearby homes
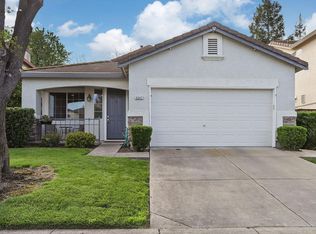
- $473,5003 bd2 ba1.5k sqft5547 Thornhill Ct, Stockton, CA 95219Sold
- $569,8004 bd2 ba2.5k sqft5523 Thornhill Ct, Stockton, CA 95219Off Market
- $561,7004 bd2 ba2.5k sqft6648 Brook Falls Cir, Stockton, CA 95219Off Market
- $473,0003 bd2 ba1.5k sqft6644 Brook Falls Cir, Stockton, CA 95219Off Market
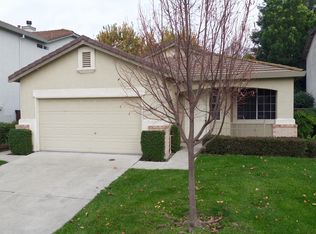
- $620,0004 bd3 ba2.5k sqft5559 Thornhill Ct, Stockton, CA 95219Sold
- $544,9004 bd3 ba2.3k sqft5511 Thornhill Ct, Stockton, CA 95219Off Market
- $466,7003 bd2 ba1.5k sqft6652 Brook Falls Cir, Stockton, CA 95219Off Market
- $546,0004 bd2 ba2.5k sqft6640 Brook Falls Cir, Stockton, CA 95219Off Market
Nearby schools
GreatSchools rating
- 4/10Claudia Landeen SchoolGrades: K-8Distance: 1 mi
- 7/10Lincoln High SchoolGrades: 9-12Distance: 1.7 mi
Get a cash offer in 3 minutes
Find out how much your home could sell for in as little as 3 minutes with a no-obligation cash offer.
Estimated market value
$565,800
Get a cash offer in 3 minutes
Find out how much your home could sell for in as little as 3 minutes with a no-obligation cash offer.
Estimated market value
$565,800
- California
- San Joaquin County
- Stockton
- 95219
- Brookside
- 5535 Thornhill Ct
Nearby cities
Nearby neighborhoods
Nearby zip codes
Other Stockton Topics
