Skip main navigation
Off market
  • $777,200

    5535 W Luther Rd, Floyds Knobs, IN 47119

    5beds
    6,092sqft
    Residential
    Built in 1981
    1.86 Acres Lot
    $777,200 Zestimate®
    $128/sqft
    $6,500 Estimated rent

    Home value

    $777,200

    $707,000 - $863,000

    $6,500/mo

    Zestimate® history
    Loading
    Loading...

    Owner options

    List your home for rent

    $6,500/mo

    Rent Zestimate®

    Find your next renter with Zillow Rental Manager. Plus, with online applications, you can quickly screen prospective tenants – for free.

    Learn more

    $6,500/mo

    Rent Zestimate®

    Refinance and save

    $3,707/mo

    Est. payment

    Refinancing to a lower rate could help reduce your monthly payments and save thousands over the life of the loan.

    See today's rates

    $3,707/mo

    Est. payment

    Explore your selling options

    Work with a Zillow partner agent

    Leverage their expertise and Zillow's premium Showcase listings to get your home seen by more buyers.

    Get started

    List with your own agent

    Get your home in front of millions of buyers by listing it on Zillow.

    Learn how to do it

    Sell it yourself

    Take full control of how buyers see your home on Zillow by listing For Sale by Owner (FSBO).

    List your home

    What's special

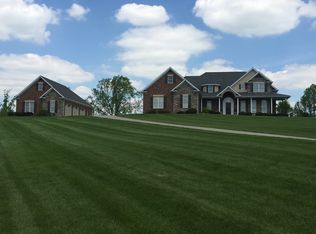
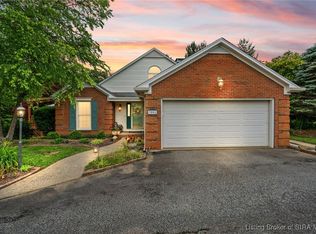
    FLOYDS KNOBS, AWARD WINNING FC SCHOOLS! Amazing LOCATION! Welcome Home to this Charmer with tons of living space that you will want to see! This 2 Story home is situated on a Beautiful 1.86 acres, in-ground swimming pool, surrounded by mature trees, 5 bedrooms, 5.5 bathrooms and boast over 4900 SQ FT on 1st and 2nd floor for nearly 6,000 total finished space! The main floor features Grand open staircase, high ceilings, brick flooring, huge living room with wood-burning fireplace, den/office with built-in bookcase & sunroom. Kitchen offers abundance of cabinets, island, pantry, all appliances, open to the huge family room with tall ceilings, all brick wood-burning fireplace, formal dining room, tons of natural light, bedroom (could be a main bdrm) with full bathroom, and ½ bath/laundry w/washer & dryer with access to the 2-car attached garage. The second floor offers sitting/play area, MAIN bedroom with natural light, 3 closets, linen closet, double separate vanity, separate shower, the other 2 bedrooms are great sizes, full hall bathroom with double vanity, and 3rd bedroom has full bathroom. That's not all, the finished basement offers a SAUNA, kitchen, full bathroom, and TV that stays. If you have lots of cars, toys-no worries here with the extra detached garages/storages 5 (+). At night, sit out back on the deck & enjoy swimming, relaxing in hot tub, grilling and watching the sunsets. SOLD "AS IS".

    This property is not currently displayed as for sale or rent on Zillow. This may be different from what's on other websites or public sources.

    Facts & features

    Interior

    Bedrooms & bathrooms
    • Bedrooms: 5
    • Bathrooms: 6
    • Full bathrooms: 5
    • 1/2 bathrooms: 1
    Heating
    • Forced air, Heat pump, Electric
    Cooling
    • Central
    Appliances
    • Included: Dishwasher, Dryer, Garbage disposal, Microwave, Range / Oven, Refrigerator, Washer
    Features
    • 1st Floor Master, 1st Floor Utility, Bath Master, Blinds, Ceiling Fan(s), Open Floor Plan, Pantry, Walk-in Closet(s), Den/Office, Family Room, Natural Wood Trim, Wood Stove, Kitchen Island, Built-in Bookcase, Security System, Radon Mitigation Sys, Sump Pump, Second Kitchen
    • Basement: Unfinished
    • Has fireplace: Yes
    • Fireplace features: masonry
    Interior area
    • Total interior livable area: 6,092 sqft

    Property

    Parking
    • Total spaces: 5
    • Parking features: Garage - Attached
    Features
    • Exterior features: Vinyl
    • Has spa: Yes
    Lot
    • Size: 1.86 Acres
    Details
    • Parcel number: 220202400091000002

    Construction

    Type & style
    • Home type: SingleFamily
    • Property subtype: Residential
    Materials
    • masonry
    • Foundation: Crawl/Raised
    • Roof: Asphalt
    Condition
    • Year built: 1981

    Community & HOA

    Location
    • Region: Floyds Knobs

    Financial & listing details

    • Price per square foot: $128/sqft
    • Tax assessed value: $858,500
    • Annual tax amount: $6,707

    Price history

    DateEventPrice
    4/9/2021Sold$540,000$89/sqft
    Source: SIRA #202105793 Report a problem
    2/25/2021Listed for sale$540,000$89/sqft
    Source: Ward Realty Services #202105793 Report a problem

    Public tax history

    YearProperty taxesTax assessment
    2025$6,707 +9%$858,500 +17%
    2024$6,156 +10.8%$733,700 +9.2%
    2023$5,557 +7.1%$671,600 +14.3%
    2022$5,189 +11.7%$587,500 +9.7%
    2021$4,647 +3.5%$535,400 +8.1%
    2020$4,489 +16.7%$495,100
    2019$3,846 -5.8%$495,100 +17%
    2018$4,083 $423,000 +0.1%
    2017$4,083 +11.6%$422,600 -0.1%
    2016$3,659 -1.1%$423,100 +9.1%
    2014$3,698 -12.6%$387,800 +8%
    2013$4,230 +4.7%$359,000 -6.5%
    2012$4,041 -19.8%$383,900 -21.6%
    2011$5,035 +3.2%$489,900 +5.4%
    2010$4,879 +19.7%$464,900 +0.4%
    2009$4,077 -2.2%$462,900 -2%
    2007$4,170 $472,500 -13.6%
    2006-- $546,600 +20.1%
    2005-- $455,000
    Find assessor info on the county website

    Neighborhood: 47119

    Nearby schools

    GreatSchools rating
    Get pre-qualified for a loan
    At Zillow Home Loans, we can pre-qualify you in as little as 5 minutes with no impact to your credit score.

    An equal housing lender. NMLS #10287.

    Sell for more on Zillow
    Get a Zillow Showcase℠ listing at no additional cost and you could sell for .
    $777,200
    2% more
    +$15,544
    With Zillow Showcase(estimated)
    $792,744