Welcome home to this well-maintained, highly upgraded and move-in ready home! Located in the desireable and mature Homestead neighborhood. Close to shopping, restaurants, schools and easy access to Powers or I-25 for easy commuting. This home is full of updates including real hardwood floors, Renewal by Andersen windows throughout, Marvin sliding glass doors, custom window coverings, a fantastic covered patio with sky lights and composite wood deck, beautifully terraced backyard with lush mature landscaping and trees, stucco exterior. New A/C, water heater, upgraded electrical panel, lots of extra storage and 6 panel doors throughout. The list goes on! From the moment you step into the foyer you will notice all the upgraded finishes including gorgeous hardwood floors and custom ceramic tile. The inviting and cozy family room has an updated remote controlled gas fireplace and built in lighted bookcases. Walk-out to the covered patio with lush landscaping and gorgeous entertaining space. A few steps up from the living room is the fully renovated gourmet kitchen with stainless steel appliances, custom cabinetry, quartz counters and clever storage. The large dining area and formal living room are just off the kitchen with an additional walk-out to the composite deck perfect for entertaining. A few steps up from the entry level leads to the large primary bedroom suite with updated bathroom and large closets. Two secondary bedrooms and an additional fully updated full bathroom complete the upper level. A few steps down from the main level takes you to the large open basement with plenty of storage and built-in cabinetry. The basement could easily be used as another family room, media room, recreation or craft space or the possibility of an additional bedroom. This home stands out in every way! Come see it in person, it will not disappoint.
Sold for $500,000
$500,000
5535 Wagon Master Dr, Colorado Springs, CO 80917
3beds
2,380sqft
Single Family Residence
Built in 1978
7,000 Square Feet Lot
$479,300 Zestimate®
$210/sqft
$2,512 Estimated rent
Home value
$479,300
$455,000 - $503,000
$2,512/mo
Zestimate® history
Owner options
List your home for rent
$2,512/mo
Rent Zestimate®
Find your next renter with Zillow Rental Manager. Plus, with online applications, you can quickly screen prospective tenants – for free.
$2,512/mo
Rent Zestimate®
Refinance and save
$2,922/mo
Est. payment
Refinancing to a lower rate could help reduce your monthly payments and save thousands over the life of the loan.
$2,922/mo
Est. payment
Explore your selling options
Work with a Zillow partner agent
Leverage their expertise and Zillow's premium Showcase listings to get your home seen by more buyers.
Get startedList with your own agent
Get your home in front of millions of buyers by listing it on Zillow.
Learn how to do itSell it yourself
Take full control of how buyers see your home on Zillow by listing For Sale by Owner (FSBO).
List your homeWhat's special
Zillow last checked:
Listing updated:
Listed by:
Peggy Anderson ABR GRI MRP RENE SRES SRS 719-433-5967,
Coldwell Banker Realty
Bought with:
Timothy Smith CNE GRI MRP PSA
LIV Sotheby's International Realty CO Springs
Source: elevateMLS,MLS#: 1907489
Facts & features
Interior
Bedrooms & bathrooms
- Bedrooms: 3
- Bathrooms: 3
- Full bathrooms: 1
- 3/4 bathrooms: 1
- 1/2 bathrooms: 1
Basement
- Area: 576
Heating
- Forced Air, See Prop Desc Remarks
Cooling
- Ceiling Fan(s), Central Air
Appliances
- Included: Dishwasher, Disposal, Dryer, Microwave, Oven, Refrigerator, Washer
- Laundry: Main Level
Features
- Flooring: Carpet, Ceramic Tile, Wood
- Windows: Window Coverings
- Basement: Full,Partially Finished
- Has fireplace: Yes
- Fireplace features: Gas
Interior area
- Total structure area: 2,380
- Total interior livable area: 2,380 sqft
- Finished area above ground: 1,804
- Finished area below ground: 576
Property
Parking
- Total spaces: 2
- Parking features: Attached, Even with Main Level, Garage Door Opener, See Remarks, Concrete Driveway
- Attached garage spaces: 2
Features
- Levels: 4-Levels
- Stories: 4
- Patio & porch: Composite, Covered
- Fencing: Full
Lot
- Size: 7,000 Square Feet
- Features: Level, Landscaped
Details
- Parcel number: 6325409019
Construction
Type & style
- Home type: SingleFamily
- Property subtype: Single Family Residence
Materials
- Stucco, Framed on Lot
- Roof: Composite Shingle
Condition
- Existing Home
- New construction: No
- Year built: 1978
Utilities & green energy
- Water: Municipal
Green energy
- Indoor air quality: Radon System
Community & HOA
Location
- Region: Colorado Springs
Financial & listing details
- Price per square foot: $210/sqft
- Tax assessed value: $447,116
- Annual tax amount: $938
- Date on market: 7/11/2024
- Listing terms: Cash,Conventional,FHA,VA Loan
Price history
| Date | Event | Price |
|---|---|---|
| 7/10/2024 | Sold | $500,000$210/sqft |
Source:  elevateMLS #1907489 Report a problem elevateMLS #1907489 Report a problem | ||
| 6/13/2024 | Pending sale | $500,000$210/sqft |
Source:  REcolorado as distributed by MLS GRID #9313128 Report a problem REcolorado as distributed by MLS GRID #9313128 Report a problem | ||
| 6/10/2024 | Contingent | $500,000$210/sqft |
Source: elevateMLS #1907489 Report a problem | ||
| 5/31/2024 | Listed for sale | $500,000+261.3%$210/sqft |
Source: elevateMLS #1907489 Report a problem | ||
| 6/28/1996 | Sold | $138,400$58/sqft |
Source: Public Record Report a problem | ||
Public tax history
| Year | Property taxes | Tax assessment |
|---|---|---|
| 2024 | $1,305 +49.8% | $29,950 |
| 2023 | $871 -7.8% | $29,950 +33% |
| 2022 | $945 | $22,520 -2.8% |
| 2021 | -- | $23,170 +11.9% |
| 2020 | $920 +0.5% | $20,710 |
| 2019 | $915 +24.7% | $20,710 +16.6% |
| 2018 | $734 -5.3% | $17,760 |
| 2017 | $775 +5.6% | $17,760 +7.4% |
| 2016 | $734 +47.5% | $16,540 |
| 2015 | $497 -46% | $16,540 +8% |
| 2014 | $921 | $15,310 |
| 2013 | -- | -- |
| 2012 | -- | $15,790 |
| 2011 | $1,012 | $15,790 -8% |
| 2010 | -- | $17,160 |
| 2009 | -- | $17,160 +3% |
| 2008 | -- | $16,660 |
| 2006 | -- | $16,660 +23% |
| 2004 | -- | $13,550 |
| 2003 | $808 +3.7% | $13,550 -4.6% |
| 2002 | $779 -8% | $14,210 -2.7% |
| 2001 | $847 | $14,600 |
Find assessor info on the county website
Neighborhood: East Colorado Springs
Nearby homes
- $408,7003 bd3 ba1.5k sqft5525 Wagon Master Dr, Colorado Springs, CO 80917Off Market
- $441,5004 bd3 ba2.3k sqft5545 Wagon Master Dr, Colorado Springs, CO 80917Off Market
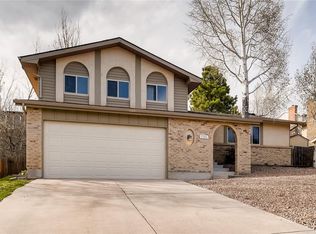
- $403,2003 bd2 ba1.6k sqft3825 Inspiration Dr, Colorado Springs, CO 80917Off Market
- $436,0004 bd2 ba2k sqft3815 Inspiration Dr, Colorado Springs, CO 80917Off Market
- $446,4004 bd2 ba2.2k sqft3835 Inspiration Dr, Colorado Springs, CO 80917Off Market
- $412,9003 bd3 ba1.3k sqft5515 Wagon Master Dr, Colorado Springs, CO 80917Off Market
- $430,0005 bd3 ba2.3k sqft5540 Wagon Master Dr, Colorado Springs, CO 80917Sold
- $420,7003 bd3 ba1.5k sqft5555 Wagon Master Dr, Colorado Springs, CO 80917Off Market
Nearby schools
GreatSchools rating
- 7/10Rudy Elementary SchoolGrades: PK-5Distance: 0.3 mi
- 5/10Sabin Middle SchoolGrades: 6-8Distance: 1.3 mi
- 3/10Doherty High SchoolGrades: 9-12Distance: 1.1 mi
Schools provided by the listing agent
- District: Colorado Springs 11
Source: elevateMLS. This data may not be complete. We recommend contacting the local school district to confirm school assignments for this home.
Get a cash offer in 3 minutes
Find out how much your home could sell for in as little as 3 minutes with a no-obligation cash offer.
Estimated market value
$479,300
Get a cash offer in 3 minutes
Find out how much your home could sell for in as little as 3 minutes with a no-obligation cash offer.
Estimated market value
$479,300
- Colorado
- El Paso County
- Colorado Springs
- 80917
- East Colorado Springs
- 5535 Wagon Master Dr
Nearby cities
Nearby neighborhoods
- Briargate Real estate
- Central Colorado Springs Real estate
- Cimarron Hills Real estate
- East Colorado Springs Real estate
- Northeast Colorado Springs Real estate
- Northwest Colorado Springs Real estate
- Old Colorado City Real estate
- Powers Real estate
- Southeast Colorado Springs Real estate
- Southwest Colorado Springs Real estate
Nearby zip codes
Other Colorado Springs Topics
- Apartments for Rent in 80917
- Houses for Sale in 80917
- Houses for Rent in 80917
- 80917 Real Estate
- Colorado Springs Condos
- Houses for Sale in Colorado Springs
- Newest Listings in Colorado Springs
- Colorado Springs Home Values
- Colorado Springs Real Estate Agents
- Colorado Springs Refinance
- Colorado Springs Mortgage Rates
