This SIngle Owner Villa Loma Home is ready for You!If every house were a story, this one is blanketed with love and joy. Add your chapters to this sprawling home located in the heart of the Springs. No HOA, and plenty of RV Parking for all of the toys. Six bedrooms decorate this charmer, with multiple living and rec spaces on each level. Updated kitchen and dining area are ready to entertain. Outside on this massive corner lot, you'll find a covered patio, deck, storage building and plenty of elbow room for privacy from the neighbors. This home has been loved...and is ready to include you!
Sold for $470,000
$470,000
5535 Zapato Dr, Colorado Springs, CO 80917
6beds
2,827sqft
Single Family Residence
Built in 1976
0.28 Acres Lot
$505,300 Zestimate®
$166/sqft
$2,964 Estimated rent
Home value
$505,300
$480,000 - $531,000
$2,964/mo
Zestimate® history
Owner options
List your home for rent
$2,964/mo
Rent Zestimate®
Find your next renter with Zillow Rental Manager. Plus, with online applications, you can quickly screen prospective tenants – for free.
$2,964/mo
Rent Zestimate®
Refinance and save
$2,763/mo
Est. payment
Refinancing to a lower rate could help reduce your monthly payments and save thousands over the life of the loan.
$2,763/mo
Est. payment
Explore your selling options
Work with a Zillow partner agent
Leverage their expertise and Zillow's premium Showcase listings to get your home seen by more buyers.
Get startedList with your own agent
Get your home in front of millions of buyers by listing it on Zillow.
Learn how to do itSell it yourself
Take full control of how buyers see your home on Zillow by listing For Sale by Owner (FSBO).
List your homeWhat's special
Zillow last checked:
Listing updated:
Listed by:
Geoff Frahm 970-290-5510,
Group Loveland
Bought with:
Johnny Lee, 100094274
Signature Real Estate Corp.
Source: IRES as distributed by MLS GRID,MLS#: 1013721
Facts & features
Interior
Bedrooms & bathrooms
- Bedrooms: 6
- Bathrooms: 3
- Full bathrooms: 1
- 3/4 bathrooms: 1
- 1/2 bathrooms: 1
Primary bedroom
- Description: Carpet
- Features: 3/4 Primary Bath
- Level: Upper
- Area: 195 Square Feet
- Dimensions: 15 x 13
Bedroom 2
- Description: Carpet
- Level: Upper
- Area: 180 Square Feet
- Dimensions: 12 x 15
Bedroom 3
- Description: Carpet
- Level: Upper
- Area: 132 Square Feet
- Dimensions: 12 x 11
Bedroom 4
- Description: Carpet
- Level: Upper
- Area: 110 Square Feet
- Dimensions: 11 x 10
Bedroom 5
- Description: Carpet
- Level: Basement
- Area: 156 Square Feet
- Dimensions: 13 x 12
Bedroom 6
- Description: Varies
- Level: Basement
- Area: 160 Square Feet
- Dimensions: 10 x 16
Dining room
- Description: Luxury Vinyl
- Level: Main
- Area: 120 Square Feet
- Dimensions: 12 x 10
Family room
- Description: Carpet
- Level: Lower
- Area: 696 Square Feet
- Dimensions: 24 x 29
Kitchen
- Description: Luxury Vinyl
- Level: Main
- Area: 192 Square Feet
- Dimensions: 12 x 16
Laundry
- Description: Vinyl
- Level: Lower
- Area: 99 Square Feet
- Dimensions: 11 x 9
Living room
- Description: Carpet
- Level: Main
- Area: 234 Square Feet
- Dimensions: 13 x 18
Recreation room
- Description: Carpet
- Level: Basement
- Area: 195 Square Feet
- Dimensions: 15 x 13
Study
- Description: Luxury Vinyl
Heating
- Forced Air, 2 or more Heat Sources
Cooling
- Whole House Fan
Appliances
- Included: Electric Range, Dishwasher, Refrigerator, Washer, Dryer, Microwave, Trash Compactor
- Laundry: Washer/Dryer Hookup
Features
- Eat-in Kitchen, Separate Dining Room, Cathedral Ceiling(s), Kitchen Island
- Windows: Window Coverings
- Basement: Full,Partially Finished
- Has fireplace: Yes
- Fireplace features: Free Standing, Gas, Family Room
Interior area
- Total structure area: 2,260
- Total interior livable area: 2,827 sqft
- Finished area above ground: 2,260
Property
Parking
- Total spaces: 2
- Parking features: RV Access/Parking
- Attached garage spaces: 2
- Details: Attached
Accessibility
- Accessibility features: Level Lot
Features
- Levels: Four
- Stories: 4
- Patio & porch: Patio, Deck
- Exterior features: Sprinkler System
- Fencing: Fenced,Wood
- Has view: Yes
- View description: City
Lot
- Size: 0.28 Acres
- Features: Corner Lot, Evergreen Trees, Deciduous Trees, Level, City Limits, Paved, Curbs, Gutters, Sidewalks, Street Light, Alley, Fire Hydrant within 500 Feet
Details
- Additional structures: Storage
- Parcel number: 6336405001
- Zoning: R1
- Special conditions: Private Owner
Construction
Type & style
- Home type: SingleFamily
- Architectural style: Legal Conforming
- Property subtype: Single Family Residence
Materials
- Brick, Stucco
- Roof: Composition
Condition
- New construction: No
- Year built: 1976
Utilities & green energy
- Sewer: Public Sewer
- Water: City
- Utilities for property: Natural Gas Available, Electricity Available, Cable Available, Satellite Avail, High Speed Avail
Community & HOA
Community
- Security: Fire Alarm
- Subdivision: Villa Loma Subdivision Filing No 7
HOA
- Has HOA: No
Location
- Region: Colorado Springs
Financial & listing details
- Price per square foot: $166/sqft
- Tax assessed value: $512,072
- Annual tax amount: $1,010
- Date on market: 7/8/2024
- Listing terms: Cash,Conventional,FHA,VA Loan
- Exclusions: Sellers personal possessions
- Electric utility on property: Yes
- Road surface type: Asphalt
Price history
| Date | Event | Price |
|---|---|---|
| 10/3/2024 | Sold | $470,000-4.1%$166/sqft |
Source:  IRES as distributed by MLS GRID #1013721 Report a problem IRES as distributed by MLS GRID #1013721 Report a problem | ||
| 7/8/2024 | Listed for sale | $490,000$173/sqft |
Source: IRES as distributed by MLS GRID #1013721 Report a problem | ||
Public tax history
| Year | Property taxes | Tax assessment |
|---|---|---|
| 2024 | $1,543 +52.9% | $34,300 |
| 2023 | $1,010 -7.8% | $34,300 +37.3% |
| 2022 | $1,095 | $24,990 -2.8% |
| 2021 | -- | $25,710 +17.2% |
| 2020 | $1,003 +0.5% | $21,930 |
| 2019 | $998 +23.7% | $21,930 +16.6% |
| 2018 | $807 -5.3% | $18,810 |
| 2017 | $852 +5.6% | $18,810 +7.1% |
| 2016 | $807 +45% | $17,560 |
| 2015 | $557 +11.4% | $17,560 +8% |
| 2014 | $499 | $16,260 |
| 2013 | -- | -- |
| 2012 | -- | $16,760 |
| 2011 | $1,075 | $16,760 -8% |
| 2010 | -- | $18,220 |
| 2009 | -- | $18,220 +3% |
| 2008 | -- | $17,690 |
| 2006 | -- | $17,690 +19.2% |
| 2004 | -- | $14,840 |
| 2003 | $942 +3.7% | $14,840 -10.3% |
| 2002 | $908 -4.6% | $16,550 +1% |
| 2001 | $951 | $16,390 |
Find assessor info on the county website
Neighborhood: East Colorado Springs
Nearby homes
- $480,0005 bd4 ba2.3k sqft5525 Zapato Dr, Colorado Springs, CO 80917Sold

- $425,0004 bd3 ba2.3k sqft5560 Lavarie Ct, Colorado Springs, CO 80917Sold
- $418,1003 bd3 ba2k sqft5530 Lavarie Ct, Colorado Springs, CO 80917Off Market
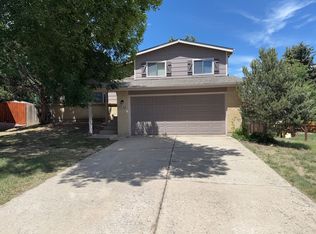
- $439,9004 bd3 ba2.5k sqft5540 Lavarie Ct, Colorado Springs, CO 80917Sold
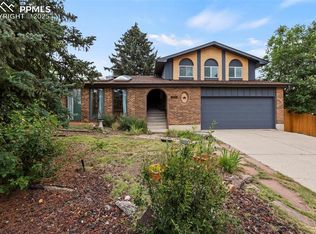
- $449,2004 bd3 ba2.3k sqft2745 Lavarie Dr, Colorado Springs, CO 80917Off Market
- $504,8004 bd3 ba2.6k sqft5530 Zapato Dr, Colorado Springs, CO 80917Off Market
- $450,5004 bd3 ba2.9k sqft5515 Zapato Dr, Colorado Springs, CO 80917Off Market
- $431,9004 bd3 ba1.3k sqft5520 Lavarie Ct, Colorado Springs, CO 80917Off Market
Nearby schools
GreatSchools rating
- 7/10Madison Elementary SchoolGrades: PK-5Distance: 1.4 mi
- 5/10Sabin Middle SchoolGrades: 6-8Distance: 1.6 mi
- 1/10Mitchell High SchoolGrades: 9-12Distance: 2 mi
Schools provided by the listing agent
- Middle: Sabin
- High: Mitchell
Source: IRES as distributed by MLS GRID. This data may not be complete. We recommend contacting the local school district to confirm school assignments for this home.
Get a cash offer in 3 minutes
Find out how much your home could sell for in as little as 3 minutes with a no-obligation cash offer.
Estimated market value
$505,300
Get a cash offer in 3 minutes
Find out how much your home could sell for in as little as 3 minutes with a no-obligation cash offer.
Estimated market value
$505,300
Nearby cities
Nearby neighborhoods
- Briargate Real estate
- Central Colorado Springs Real estate
- Cimarron Hills Real estate
- East Colorado Springs Real estate
- Northeast Colorado Springs Real estate
- Northwest Colorado Springs Real estate
- Old Colorado City Real estate
- Powers Real estate
- Southeast Colorado Springs Real estate
- Southwest Colorado Springs Real estate
Nearby zip codes
Other Colorado Springs Topics
- Apartments for Rent in 80917
- Houses for Sale in 80917
- Houses for Rent in 80917
- 80917 Real Estate
- Colorado Springs Condos
- Houses for Sale in Colorado Springs
- Newest Listings in Colorado Springs
- Colorado Springs Home Values
- Colorado Springs Real Estate Agents
- Colorado Springs Refinance
- Colorado Springs Mortgage Rates
