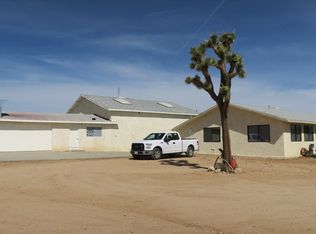
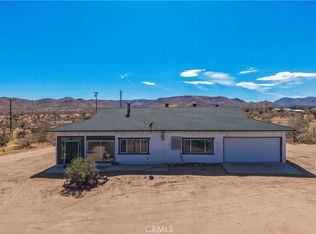
You're looking at an opportunity to secure 3 flat acres with a bungalow that is 480 sq feet, 3/4 bath, 1 bedroom with carport or patio area AND a 7000sq ft (estimated) converted diesel workshop that has a 3/4 bath, kitchen area and side dog run or chill time area! The converted "barndominium" has a roll open door (size of a semi truck) and the opposite end is a solid wall with french doors (but you can secure with the roll open door)! Cool artsy concrete floor, sky lights, big wood fired stove and a commercial evap fan and overhead fans the size of airplane blades! All the buildings are in good shape, a couple storage buildings and big propane tank are on the property with a rolling entry gate and all fenced in!
This was my friends property before he passed recently…working on clearing personal stuff and touch ups. More information as it becomes available!
For sale by owner
$285,000
55355 Tracy Blvd, Yucca Valley, CA 92284
1beds
480sqft
SingleFamily
Built in 1958
3 Acres Lot
$-- Zestimate®
$594/sqft
$-- HOA
What's special
Commercial evap fanBig wood fired stoveAll fenced inRolling entry gateCarport or patio areaStorage buildings
What the owner loves about this home
This was the perfect hi desert spot for my best friend of 41 years, continued development of an awesome compound until he passed recently. He lived the "the barn" most of the time but moved to the cottage during the coldest of Winter. The cottage is quaint, electric or propane heated with a remodeled bath that includes shower, toilet and sink along with storage. The big barndo had living areas separated. The county lists it as a 4 car garage so that gives you the size and with built in shelves along the walls, it was amazing to wander around the cool spots!
- 8 days
- 235
- 19
Listed by:
Property Owner (479) 657-5868
Facts & features
Interior
Bedrooms & bathrooms
- Bedrooms: 1
- Bathrooms: 1
- 3/4 bathrooms: 1
Heating
- Forced air, Other, Stove, Electric, Propane / Butane, Wood / Pellet
Cooling
- Evaporative, Other, Wall
Appliances
- Included: Range / Oven
Features
- Flooring: Tile, Concrete, Laminate
- Basement: None
- Has fireplace: No
Interior area
- Total interior livable area: 480 sqft
Property
Parking
- Total spaces: 5
- Parking features: Carport, Garage - Detached, Off-street
Features
- Exterior features: Stucco, Wood
- Has view: Yes
- View description: Territorial, Mountain
Lot
- Size: 3 Acres
Details
- Parcel number: 0629051010000
Construction
Type & style
- Home type: SingleFamily
Materials
- wood frame
- Roof: Shake / Shingle
Condition
- New construction: No
- Year built: 1958
Community & HOA
Location
- Region: Yucca Valley
Financial & listing details
- Price per square foot: $594/sqft
- Tax assessed value: $64,058
- Date on market: 10/7/2026
Estimated market value
Not available
Estimated sales range
Not available
$1,261/mo
Price history
| Date | Event | Price |
|---|---|---|
| 10/7/2026 | Listed for sale | $285,000+470%$594/sqft |
Source: Owner Report a problem | ||
| 1/12/2012 | Sold | $50,000+0.2%$104/sqft |
Source:  CDAR/ Desert Area MLS #21438989 Report a problem CDAR/ Desert Area MLS #21438989 Report a problem | ||
| 11/18/2011 | Price change | $49,900-16.7%$104/sqft |
Source: Deco Realty #21438989 Report a problem | ||
| 11/5/2011 | Price change | $59,900-7.7%$125/sqft |
Source: Deco Realty #21438989 Report a problem | ||
| 10/14/2011 | Listed for sale | $64,900+128.5%$135/sqft |
Source: Deco Realty #21438989 Report a problem | ||
| 10/13/2011 | Sold | $28,400-82.3%$59/sqft |
Source: Public Record Report a problem | ||
| 7/11/2007 | Sold | $160,000$333/sqft |
Source: Public Record Report a problem | ||
Public tax history
| Year | Property taxes | Tax assessment |
|---|---|---|
| 2026 | -- | $64,058 +2% |
| 2025 | $1,059 +3.9% | $62,802 +2% |
| 2024 | $1,019 +1.9% | $61,570 +2% |
| 2023 | $1,000 +2% | $60,363 +2% |
| 2022 | $981 +1.3% | $59,180 +2% |
| 2021 | $969 +1% | $58,020 +1% |
| 2020 | $959 -4% | $57,425 +2% |
| 2019 | $999 +139.9% | $56,299 +2% |
| 2018 | $416 -49.5% | $55,195 +2% |
| 2017 | $825 | $54,113 +2% |
| 2016 | $825 +1.5% | $53,052 +1.5% |
| 2015 | $813 +1.9% | $52,255 +2% |
| 2014 | $798 | $51,232 +0.5% |
| 2013 | -- | $51,000 +2% |
| 2012 | -- | $50,000 -4.8% |
| 2011 | -- | $52,500 |
| 2010 | -- | $52,500 -25% |
| 2009 | -- | $70,000 -22.2% |
| 2008 | -- | $90,000 +48.8% |
| 2007 | -- | $60,476 +2% |
| 2006 | -- | $59,290 +2% |
| 2005 | -- | $58,127 +2% |
| 2004 | -- | $56,987 +1.9% |
| 2003 | -- | $55,942 +2% |
| 2002 | -- | $54,845 +2% |
| 2001 | -- | $53,770 +2% |
| 2000 | -- | $52,716 |
Find assessor info on the county website
Monthly payment
Est. payment
Payment breakdown
Explore the cost of this home by adjusting the details. Changes won't be saved.Climate risks
Neighborhood: 92284
Nearby schools
Schools provided by the listing agent
- Elementary: Landers
- Middle: MORONGO UNIFIED
- High: MORONGO UNIFIED
Source: The MLS. This data may not be complete. We recommend contacting the local school district to confirm school assignments for this home.
Similar homes
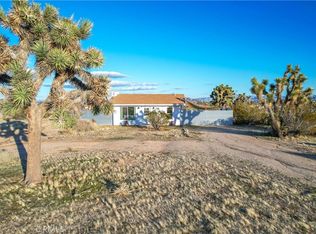
- $260,000-- bd1 ba400 sqft3567 Condalia Ave, Yucca Valley, CA 92284For Sale
 MLS ID #JT26175798, Corinna Mitchell, C & S Real Estate, Inc.. CRMLS
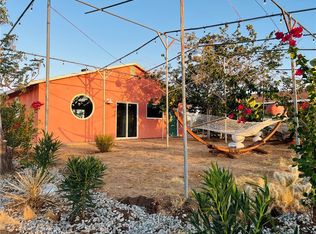
 - $359,0001 bd1 ba640 sqft56345 Moonstone Ln, Yucca Valley, CA 92284For Sale
 MLS ID #OC26215094, Evie Nance, Endeavor Realty, Inc. CRMLS
 - $274,9001 bd1 ba704 sqft57345 Old Haggard Rd, Yucca Valley, CA 92284For Sale
 MLS ID #JT26215144, Sandra Boldt, Cherie Miller & Associates. CRMLS
 - $350,0001 bd1 ba480 sqft4334 Yucca Mesa Rd, Yucca Valley, CA 92284For Sale
 MLS ID #DW26155543, Luis Pinel, Pak Home Realty. CRMLS
Local buyer's agents are ready to help
