Skip main navigation
Sold
  • Price Unknown

    5536 1st Pl, Lubbock, TX 79416

    3beds
    1,498sqft
    Single Family Residence, Residential
    Built in 1973
    6,534 Square Feet Lot
    $188,200 Zestimate®
    $--/sqft
    $1,496 Estimated rent

    Home value

    $188,200

    $175,000 - $203,000

    $1,496/mo

    Zestimate® history
    Loading
    Loading...

    Owner options

    List your home for rent

    $1,496/mo

    Rent Zestimate®

    Find your next renter with Zillow Rental Manager. Plus, with online applications, you can quickly screen prospective tenants – for free.

    Learn more

    $1,496/mo

    Rent Zestimate®

    Refinance and save

    Refinancing to a lower rate could help reduce your monthly payments and save thousands over the life of the loan.

    See today's rates

    Explore your selling options

    Work with a Zillow partner agent

    Leverage their expertise and Zillow's premium Showcase listings to get your home seen by more buyers.

    Get started

    List with your own agent

    Get your home in front of millions of buyers by listing it on Zillow.

    Learn how to do it

    Sell it yourself

    Take full control of how buyers see your home on Zillow by listing For Sale by Owner (FSBO).

    List your home

    What's special

    Cozy brick fireplaceLarge backyardNewer vinyl plank flooringUpdated windows
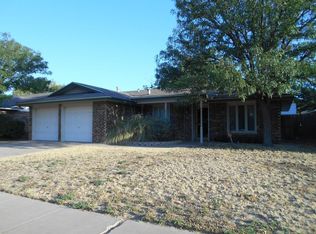
    Welcome to this charming 3-bedroom, 2-bathroom home with a 2-car garage, offering 1,498 square feet of comfortable living space in Northwest Lubbock. Ideally located near shopping, dining, and with quick access to Loop 289, Texas Tech, and LCU, this home is perfect for convenience and everyday living. Step inside to find newer vinyl plank flooring and updated windows that bring in great natural light. The living area features a cozy brick fireplace, adding warmth and character. Outside, enjoy a large backyard—ideal for entertaining, pets, or play. This cute and well-maintained home is ready for its next owner!

    Zillow last checked:

    Listing updated:

    Listed by:

    Ruben Trujillo TREC #0690204 806-445-3887,

    Clear Rock Realty,

    Tanner Dean TREC #0785545 806-905-7377,

    Clear Rock Realty

    Bought with:

    Sarah Jones, TREC #0735649

    Aycock Realty Group, LLC

    Source: LBMLS,MLS#: 202555862MLS Logo

    Facts & features

    Interior

    Bedrooms & bathrooms
    • Bedrooms: 3
    • Bathrooms: 2
    • Full bathrooms: 2
    Primary bedroom
    • Features: Vinyl Flooring
    Bedroom 2
    • Features: Vinyl Flooring
    Bedroom 3
    • Features: Vinyl Flooring
    Heating
    • Central, Natural Gas
    Cooling
    • Central Air, Electric
    Appliances
    • Included: Dishwasher, Electric Cooktop, Oven, Range, Range Hood
    • Laundry: Electric Dryer Hookup, Inside, Laundry Room, Washer Hookup
    Features
    • Bookcases, Ceiling Fan(s), Formica Counters, Pantry
    • Flooring: Vinyl
    • Doors: Sliding Doors
    • Windows: Double Pane Windows
    • Has basement: No
    • Number of fireplaces: 1
    Interior area
    • Total structure area: 1,498
    • Total interior livable area: 1,498 sqft
    • Finished area above ground: 1,498

    Property

    Parking
    • Total spaces: 2
    • Parking features: Attached, Concrete, Driveway, Garage, Garage Faces Front, On Street
    • Attached garage spaces: 2
    • Has uncovered spaces: Yes
    Features
    • Exterior features: Private Yard
    • Fencing: Back Yard,Wood
    Lot
    • Size: 6,534 sqft
    • Features: City Lot
    Details
    • Parcel number: R84564
    • Zoning description: Single Family
    • Special conditions: Standard

    Construction

    Type & style
    • Home type: SingleFamily
    • Architectural style: Traditional
    • Property subtype: Single Family Residence, Residential
    Materials
    • Brick
    • Foundation: Slab
    • Roof: Composition
    Condition
    • Updated/Remodeled
    • New construction: No
    • Year built: 1973

    Utilities & green energy

    • Sewer: Public Sewer
    • Water: Public
    • Utilities for property: Cable Available, Electricity Connected, Natural Gas Connected, Sewer Connected, Water Connected

    Community & neighborhood

    Security
    • Security features: Security System Owned
    Location
    • Region: Lubbock

    Other

    Other facts
    • Listing terms: Cash,Conventional,FHA,VA Loan
    • Road surface type: Paved

    Price history

    DateEventPrice
    8/11/2025Sold--
    Source: LBMLS #202555862 Report a problem
    6/15/2025Pending sale$185,000$123/sqft
    Source: LBMLS #202555862 Report a problem
    6/5/2025Listed for sale$185,000+48%$123/sqft
    Source: LBMLS #202555862 Report a problem
    7/1/2020Sold--
    Source: Agent Provided Report a problem
    4/10/2017Listing removed$125,000$83/sqft
    Source: Firstmark, REALTORS #201701699 Report a problem
    3/30/2017Price change$125,000+0.8%$83/sqft
    Source: Firstmark, REALTORS #201701699 Report a problem
    3/9/2017Listed for sale$124,000$83/sqft
    Source: Firstmark, REALTORS #201701699 Report a problem

    Public tax history

    YearProperty taxesTax assessment
    2025$3,239 -2.6%$183,071
    2024$3,324 -1.2%$183,071 +1.1%
    2023$3,366 +6.9%$181,104 +16.4%
    2022$3,149 +3.1%$155,539 +8.3%
    2021$3,055 +12%$143,612 +12.8%
    2020$2,728 -1.5%$127,367
    2019$2,770 +11.7%$127,367 +5.7%
    2018$2,479 $120,527 +9.3%
    2017$2,479 +17.6%$110,266
    2016$2,107 $110,266 +13.9%
    2015$2,107 $96,800 +2.2%
    2014$2,107 $94,762
    2013-- $94,762
    2012-- $94,762
    2011-- $94,762 +2.2%
    2010-- $92,724 +3.8%
    2009-- $89,328 +3.1%
    2008-- $86,611 +6.3%
    2007-- $81,516 +3.8%
    2006-- $78,499 +6.8%
    2005-- $73,472 +5.8%
    2004-- $69,450
    2003-- $69,450 +2.6%
    2002$1,678 +12.1%$67,689 +11.9%
    2001$1,497 +3.3%$60,488 +2.5%
    2000$1,450 $58,999

    Find assessor info on the county website

    Neighborhood: North By Northwest

    Nearby schools

    GreatSchools rating
    Schools provided by the listing agent
    • Elementary: Centennial
    • Middle: Mackenzie
    • High: Coronado

    Source: LBMLS. This data may not be complete. We recommend contacting the local school district to confirm school assignments for this home.