Skip main navigation
Sold for $247,500
  • $247,500

    5536 Aurora Dr, Crestview, FL 32539

    4beds
    1,868sqft
    Single Family Residence
    Built in 1991
    0.49 Acres Lot
    $245,800 Zestimate®
    $132/sqft
    $2,092 Estimated rent

    Home value

    $245,800

    $221,000 - $273,000

    $2,092/mo

    Zestimate® history
    Loading
    Loading...

    Owner options

    List your home for rent

    $2,092/mo

    Rent Zestimate®

    Find your next renter with Zillow Rental Manager. Plus, with online applications, you can quickly screen prospective tenants – for free.

    Learn more

    $2,092/mo

    Rent Zestimate®

    Refinance and save

    $1,691/mo

    Est. payment

    Refinancing to a lower rate could help reduce your monthly payments and save thousands over the life of the loan.

    See today's rates

    $1,691/mo

    Est. payment

    Explore your selling options

    Work with a Zillow partner agent

    Leverage their expertise and Zillow's premium Showcase listings to get your home seen by more buyers.

    Get started

    List with your own agent

    Get your home in front of millions of buyers by listing it on Zillow.

    Learn how to do it

    Sell it yourself

    Take full control of how buyers see your home on Zillow by listing For Sale by Owner (FSBO).

    List your home

    What's special

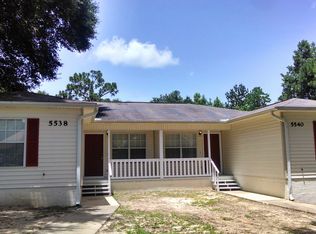
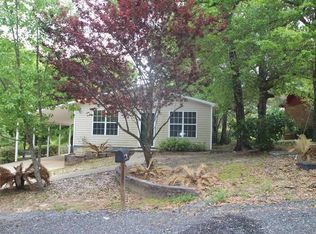
    Seller offering $7500 in buyer's closing cost or buy down Rate! Take a look at this Wonderful Affordable home that has been well taken care of, sitting on huge lot just shy of a 1/2 ac with gorgeous mature oaks trees in the back yard creating a beautiful setting for relaxation on the back deck,sipping coffee or a evening cocktail. Entry to the home you will find an enormous 42 ft long covered front porch. Coming inside you'll find a large family room, great kitchen with dining area and all appliances convey including a wonderful refrigerator, washer and dryer. Master Bedroom is on 1st floor and large in size, with the master bath that includes an upgraded walk in shower. You'll also find an additional ample size bedroom down stairs. As well as the laundry room that incorporates a 1/2 bath Upstairs they are two additional large bedrooms that also could be used for a flex room or office area and another full bathroom. Out back of home enjoy a huge 12x24 outbuilding with lofts, that could be used for storage or workshop. The home has an oversize garage with plenty of room for storage and equipped with water and utility sink. This home has so much to offer and ready to Move In! For peach of mind, seller will provide a 1 year Home Warranty! Be sure to check out the walk through video in the Photos section and turn on the captions and sound! So, Make your appointment and Come take a look today!

    Zillow last checked:

    Listing updated:

    Listed by:

    Lamar Deese 850-682-8309,

    RE/MAX Agency One

    Bought with:

    The Proper Group, BK3153120

    Coldwell Banker Realty

    Source: ECAOR,MLS#: 963990MLS Logo

    Facts & features

    Interior

    Bedrooms & bathrooms
    • Bedrooms: 4
    • Bathrooms: 3
    • Full bathrooms: 2
    • 1/2 bathrooms: 1
    Primary bedroom
    • Level: First
    • Area: 240 Square Feet
    • Dimensions: 16 x 15
    Bedroom
    • Level: First
    • Area: 110 Square Feet
    • Dimensions: 11 x 10
    Bedroom
    • Level: Second
    • Area: 135 Square Feet
    • Dimensions: 13.5 x 10
    Bedroom
    • Level: Second
    • Area: 165 Square Feet
    • Dimensions: 16.5 x 10
    Bathroom
    • Level: Second
    • Area: 50 Square Feet
    • Dimensions: 10 x 5
    Other
    • Level: First
    • Area: 210 Square Feet
    • Dimensions: 42 x 5
    Family room
    • Level: First
    • Area: 315 Square Feet
    • Dimensions: 21 x 15
    Kitchen
    • Level: First
    • Area: 130.5 Square Feet
    • Dimensions: 14.5 x 9
    Laundry
    • Description: Has 1/2 bath in Laundry
    • Level: First
    • Area: 72 Square Feet
    • Dimensions: 9 x 8
    Workshop
    • Level: First
    • Area: 288 Square Feet
    • Dimensions: 24 x 12
    Heating
    • Central
    Cooling
    • Central Air, Ceiling Fan(s)
    Appliances
    • Included: Dishwasher, Dryer, Range Hood, Washer, Electric Water Heater
    • Laundry: Washer/Dryer Hookup
    Features
    • Newly Painted, Pantry
    • Flooring: Hardwood, Tile
    • Windows: Double Pane Windows, Window Treatments
    • Common walls with other units/homes: No Common Walls
    Interior area
    • Total structure area: 1,868
    • Total interior livable area: 1,868 sqft

    Property

    Parking
    • Total spaces: 2
    • Parking features: Guest, Oversized, RV Access/Parking
    • Attached garage spaces: 2
    Features
    • Stories: 2
    • Patio & porch: Deck, Porch
    • Has view: Yes
    • View description: Lake
    • Has water view: Yes
    • Water view: Lake
    Lot
    • Size: 0.49 Acres
    • Dimensions: 105 x 210
    • Features: Cleared, Survey Available
    Details
    • Additional structures: Workshop, Yard Building
    • Parcel number: 103N2300000004005B
    • Zoning description: County, Resid Single Family

    Construction

    Type & style
    • Home type: SingleFamily
    • Architectural style: Pueblo
    • Property subtype: Single Family Residence
    Materials
    • Vinyl Siding, Trim Vinyl
    • Roof: Shingle
    Condition
    • Construction Complete
    • New construction: No
    • Year built: 1991

    Utilities & green energy

    • Sewer: Septic Tank
    • Water: Public

    Community & neighborhood

    Location
    • Region: Crestview
    • Subdivision: METES & BOUNDS

    Other

    Other facts
    • Road surface type: Paved

    Price history

    DateEventPrice
    2/7/2025Sold$247,500-8.3%$132/sqft
    Source: ECAOR #963990 Report a problem
    1/8/2025Pending sale$269,900$144/sqft
    Source: ECAOR #963990 Report a problem
    12/3/2024Listed for sale$269,900-1.9%$144/sqft
    Source: ECAOR #963990 Report a problem
    11/6/2024Listing removed$275,000$147/sqft
    Source: ECAOR #955362 Report a problem
    10/9/2024Price change$275,000-3.5%$147/sqft
    Source: ECAOR #955362 Report a problem
    9/27/2024Pending sale$285,000$153/sqft
    Source: ECAOR #955362 Report a problem
    8/5/2024Price change$285,000-3.4%$153/sqft
    Source: ECAOR #955362 Report a problem
    7/23/2024Listed for sale$295,000$158/sqft
    Source: ECAOR #955362 Report a problem
    7/15/2024Listing removed$295,000$158/sqft
    Source: ECAOR #946871 Report a problem
    7/11/2024Price change$295,000-1%$158/sqft
    Source: ECAOR #946871 Report a problem
    6/1/2024Price change$298,000-0.6%$160/sqft
    Source: ECAOR #946871 Report a problem
    4/9/2024Listed for sale$299,900$161/sqft
    Source: ECAOR #946871 Report a problem

    Public tax history

    YearProperty taxesTax assessment
    2024$819 +3.9%$109,572 +3%
    2023$788 +3.3%$106,381 +3%
    2022$763 +0.6%$103,283 +3%
    2021$759 +1.3%$100,275 +1.4%
    2020$748 +1.4%$98,891 +2.3%
    2019$738 +1.1%$96,668 +1.9%
    2018$730 $94,866 +2.1%
    2017$730 +0.7%$92,915 +2.1%
    2016$725 +2.2%$91,004 +0.7%
    2015$709 -2.4%$90,371 -0.7%
    2014$727 $90,978 -1.8%
    2013-- $92,685 +1.3%
    2012-- $91,461 +3%
    2011-- $88,797 +1.5%
    2010-- $87,485 +2.7%
    2009-- $85,185 +0.1%
    2008-- $85,100 +3%
    2007-- $82,621 +2.5%
    2006-- $80,606 +3%
    2005-- $78,258 +3%
    2004-- $75,979 +1.9%
    2003-- $74,562 +2.4%
    2002-- $72,814 +1.6%
    2001-- $71,667

    Find assessor info on the county website

    Neighborhood: 32539

    Nearby schools

    GreatSchools rating
    Schools provided by the listing agent
    • Elementary: Walker
    • Middle: Davidson
    • High: Crestview

    Source: ECAOR. This data may not be complete. We recommend contacting the local school district to confirm school assignments for this home.

    Get pre-qualified for a loan
    At Zillow Home Loans, we can pre-qualify you in as little as 5 minutes with no impact to your credit score.

    An equal housing lender. NMLS #10287.

    Sell for more on Zillow
    Get a Zillow Showcase℠ listing at no additional cost and you could sell for .
    $245,800
    2% more
    +$4,916
    With Zillow Showcase(estimated)
    $250,716