MULTIPLE OFFERS RECEIVED. HIGHEST AND BEST DUE BY SUNDAY AT 7:00PM. A standout Colonial, meticulously reimagined with a rare level of detail, craftsmanship, and modern functionality. The main level was completely opened and redesigned (2021), creating a bright, flowing layout anchored by a stunning gourmet kitchen featuring granite countertops, a large center island, custom cabinetry, stainless steel appliances, and a built-in coffee/cocktail station with sink. The space transitions seamlessly into the dining area and out to an oversized rear deck—perfect for entertaining and everyday living. Throughout the home, you’ll find luxury flooring, recessed and accent lighting, abundant natural light from multiple windows and bump-outs, and custom built-ins crafted by a prior woodworker. Comfort is enhanced by ductless mini-split systems throughout the home, providing efficient multi-zone heating and cooling. The upper level features an expanded primary suite with exposed brick chimney detail and a wall-to-wall, floor-to-ceiling custom closet system, along with a secondary bedroom offering a thoughtfully designed custom closet. Bathrooms are finished with classic, elegant style, including a main-level bath with jetted tub and an upper bath with a glass-enclosed walk-in shower with mosaic tile detail. The lower level offers flexible living space ideal for a home office, recreation area, or guest suite, complete with a kitchenette and extensive waterproofing system by Basement Systems USA including perimeter drainage, vapor barrier, and dual sump pumps with battery backup, along with a large dedicated storage area. Additional highlights include a 200-amp electrical upgrade, a full attic with stairway access providing excellent storage and potential for future finished space, and a flat, fully usable fenced rear yard with an oversized deck, storage shed, and private driveway accommodating up to three vehicles. A rare combination of craftsmanship, thoughtful design, and functional living space—don’t miss this one!
Sold for $425,000
$425,000
5536 Carville Ave, Baltimore, MD 21227
3beds
1,844sqft
Single Family Residence
Built in 1928
7,000 Square Feet Lot
$426,800 Zestimate®
$230/sqft
$2,434 Estimated rent
Home value
$426,800
$393,000 - $461,000
$2,434/mo
Zestimate® history
Owner options
List your home for rent
$2,434/mo
Rent Zestimate®
Find your next renter with Zillow Rental Manager. Plus, with online applications, you can quickly screen prospective tenants – for free.
$2,434/mo
Rent Zestimate®
Refinance and save
$2,700/mo
Est. payment
Refinancing to a lower rate could help reduce your monthly payments and save thousands over the life of the loan.
$2,700/mo
Est. payment
Explore your selling options
Work with a Zillow partner agent
Leverage their expertise and Zillow's premium Showcase listings to get your home seen by more buyers.
Get startedList with your own agent
Get your home in front of millions of buyers by listing it on Zillow.
Learn how to do itSell it yourself
Take full control of how buyers see your home on Zillow by listing For Sale by Owner (FSBO).
List your homeWhat's special
Luxury flooringCustom cabinetryOversized deckBright flowing layoutStainless steel appliancesStorage shedLarge center island
Zillow last checked:
Listing updated:
Listed by:
Dimitrios Lynch 410-960-2949,
ExecuHome Realty
Bought with:
Marsha L Thompson, 657382
Monument Sotheby's International Realty
Source: Bright MLS,MLS#: MDBC2160254
Facts & features
Interior
Bedrooms & bathrooms
- Bedrooms: 3
- Bathrooms: 2
- Full bathrooms: 2
- Main level bathrooms: 1
- Main level bedrooms: 1
Rooms
- Room types: Living Room, Dining Room, Primary Bedroom, Bedroom 2, Kitchen, Foyer, Bedroom 1, Laundry, Recreation Room, Utility Room, Bathroom 1, Bathroom 2, Attic
Primary bedroom
- Features: Flooring - Luxury Vinyl Plank, Crown Molding, Recessed Lighting, Window Treatments
- Level: Upper
- Area: 260 Square Feet
- Dimensions: 13 X 20
Bedroom 1
- Features: Flooring - Luxury Vinyl Plank, Window Treatments
- Level: Main
- Area: 80 Square Feet
- Dimensions: 8 X 10
Bedroom 2
- Features: Flooring - Luxury Vinyl Plank, Crown Molding, Window Treatments
- Level: Upper
- Area: 120 Square Feet
- Dimensions: 10 X 12
Bathroom 1
- Features: Flooring - Ceramic Tile, Soaking Tub, Bathroom - Jetted Tub
- Level: Main
- Area: 28 Square Feet
- Dimensions: 7 X 4
Bathroom 2
- Features: Bathroom - Walk-In Shower, Flooring - Ceramic Tile
- Level: Upper
- Area: 50 Square Feet
- Dimensions: 5 X 10
Other
- Features: Attic - Walk-Up
- Level: Upper
- Area: 528 Square Feet
- Dimensions: 24 X 22
Dining room
- Features: Flooring - Luxury Vinyl Plank, Recessed Lighting, Built-in Features, Granite Counters, Wet Bar
- Level: Main
- Area: 98 Square Feet
- Dimensions: 7 X 14
Foyer
- Features: Flooring - Luxury Vinyl Plank
- Level: Main
- Area: 90 Square Feet
- Dimensions: 10 X 9
Kitchen
- Features: Recessed Lighting, Crown Molding, Flooring - Luxury Vinyl Plank, Granite Counters, Kitchen - Gas Cooking, Kitchen Island, Window Treatments
- Level: Main
- Area: 156 Square Feet
- Dimensions: 12 X 13
Laundry
- Level: Lower
- Area: 99 Square Feet
- Dimensions: 9 X 11
Living room
- Features: Recessed Lighting, Crown Molding, Flooring - Luxury Vinyl Plank, Built-in Features
- Level: Main
- Area: 228 Square Feet
- Dimensions: 19 X 12
Recreation room
- Features: Flooring - Luxury Vinyl Plank
- Level: Lower
- Area: 154 Square Feet
- Dimensions: 14 X 11
Utility room
- Level: Lower
- Area: 286 Square Feet
- Dimensions: 13 X 22
Heating
- Forced Air, Electric
Cooling
- Ductless, Electric
Appliances
- Included: Oven/Range - Gas, Range Hood, Microwave, Refrigerator, Stainless Steel Appliance(s), Dryer, Washer, Energy Efficient Appliances, Electric Water Heater
- Laundry: Lower Level, Dryer In Unit, Washer In Unit, Laundry Room
Features
- Attic, Dining Area, Built-in Features, Crown Molding, Recessed Lighting, Kitchen Island, Upgraded Countertops, Dry Wall
- Flooring: Luxury Vinyl, Concrete, Ceramic Tile
- Doors: French Doors, Storm Door(s)
- Windows: Double Pane Windows, Screens
- Basement: Full,Sump Pump,Drainage System
- Has fireplace: No
Interior area
- Total structure area: 2,159
- Total interior livable area: 1,844 sqft
- Finished area above ground: 1,529
- Finished area below ground: 315
Property
Parking
- Total spaces: 3
- Parking features: Concrete, Driveway
- Uncovered spaces: 3
Accessibility
- Accessibility features: None
Features
- Levels: Four
- Stories: 4
- Patio & porch: Deck
- Pool features: None
- Fencing: Wood
Lot
- Size: 7,000 Square Feet
- Dimensions: 1.00 x
Details
- Additional structures: Above Grade, Below Grade
- Parcel number: 04131308000450
- Zoning: DR 5.5
- Special conditions: Standard
Construction
Type & style
- Home type: SingleFamily
- Architectural style: Colonial
- Property subtype: Single Family Residence
Materials
- Vinyl Siding
- Foundation: Brick/Mortar, Concrete Perimeter
- Roof: Asphalt,Shingle,Flat,Rubber
Condition
- Very Good
- New construction: No
- Year built: 1928
- Major remodel year: 2021
Utilities & green energy
- Electric: 200+ Amp Service
- Sewer: Public Sewer
- Water: Public
Community & HOA
Community
- Subdivision: North Halethorpe
HOA
- Has HOA: No
Location
- Region: Baltimore
Financial & listing details
- Price per square foot: $230/sqft
- Tax assessed value: $232,833
- Annual tax amount: $2,643
- Date on market: 4/23/2026
- Listing agreement: Exclusive Agency
- Listing terms: Conventional,FHA,VA Loan
- Ownership: Fee Simple
Price history
| Date | Event | Price |
|---|---|---|
| 5/18/2026 | Sold | $425,000$230/sqft |
Source:  Bright MLS #MDBC2160254 Report a problem Bright MLS #MDBC2160254 Report a problem | ||
| 4/27/2026 | Pending sale | $425,000+10.4%$230/sqft |
Source: Bright MLS #MDBC2160254 Report a problem | ||
| 4/23/2026 | Listed for sale | $385,000+284.6%$209/sqft |
Source: Bright MLS #MDBC2160254 Report a problem | ||
| 4/30/2013 | Sold | $100,096-55.5%$54/sqft |
Source: Public Record Report a problem | ||
| 1/11/2010 | Sold | $224,900$122/sqft |
Source: Public Record Report a problem | ||
Public tax history
| Year | Property taxes | Tax assessment |
|---|---|---|
| 2025 | $3,266 +32.5% | $218,067 +7.3% |
| 2024 | $2,464 +3.4% | $203,300 +3.4% |
| 2023 | $2,384 +3.5% | $196,700 -3.2% |
| 2022 | $2,304 +3.6% | $203,300 +10.8% |
| 2021 | $2,224 +2.1% | $183,500 +2.1% |
| 2020 | $2,178 +2.2% | $179,667 -2.1% |
| 2019 | $2,131 +2.2% | $183,500 +6.7% |
| 2018 | $2,085 +3.4% | $172,000 +3.4% |
| 2017 | $2,016 -30.1% | $166,333 +3.5% |
| 2016 | $2,885 | $160,667 +3.7% |
| 2015 | $2,885 | $155,000 |
| 2014 | $2,885 | $155,000 |
| 2013 | -- | $155,000 -22.5% |
| 2012 | -- | $200,000 |
| 2011 | -- | $200,000 |
| 2010 | -- | $200,000 -8.9% |
| 2009 | -- | $219,640 +21.4% |
| 2008 | -- | $180,920 +27.2% |
| 2007 | -- | $142,200 +37.4% |
| 2006 | -- | $103,480 +1.8% |
| 2005 | -- | $101,626 +1.9% |
| 2004 | -- | $99,773 +1.9% |
| 2003 | -- | $97,920 |
| 2002 | -- | $97,920 |
| 2001 | -- | $97,920 |
Find assessor info on the county website
Neighborhood: 21227
Nearby homes
- $415,000-- bd2 ba1.9k sqft5538 Carville Ave, Halethorpe, MD 21227Off Market
- $385,500-- bd2 ba1.5k sqft5540 Carville Ave, Halethorpe, MD 21227Off Market
- $343,7004 bd2 ba1.5k sqft5534 Carville Ave, Baltimore, MD 21227Off Market
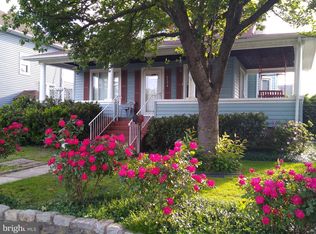
- $388,200-- bd2 ba2.3k sqft5532 Carville Ave, Baltimore, MD 21227Off Market
- $326,3003 bd2 ba1.4k sqft5535 Link Ave, Halethorpe, MD 21227Off Market
- $273,000-- bd1 ba1.3k sqft5539 Link Ave, Halethorpe, MD 21227Sold
- $335,4003 bd2 ba1.2k sqft5537 Link Ave, Baltimore, MD 21227Off Market
- $328,2004 bd2 ba1.6k sqft5530 Carville Ave, Baltimore, MD 21227Off Market
Nearby schools
GreatSchools rating
- 8/10Arbutus Elementary SchoolGrades: PK-5Distance: 0.3 mi
- 5/10Arbutus Middle SchoolGrades: 6-8Distance: 0.6 mi
- 2/10Lansdowne High & Academy Of FinanceGrades: 9-12Distance: 2.3 mi
Schools provided by the listing agent
- District: Baltimore County Public Schools
Source: Bright MLS. This data may not be complete. We recommend contacting the local school district to confirm school assignments for this home.
Get a cash offer in 3 minutes
Find out how much your home could sell for in as little as 3 minutes with a no-obligation cash offer.
Estimated market value
$426,800
Get a cash offer in 3 minutes
Find out how much your home could sell for in as little as 3 minutes with a no-obligation cash offer.
Estimated market value
$426,800
- Maryland
- Baltimore County
- Halethorpe
- 21227
- 5536 Carville Ave
Nearby cities
Nearby zip codes
Other Halethorpe Topics
