Skip main navigation
Sold for $1,965,000
  • $1,965,000

    5536 Contento Dr, Sarasota, FL 34242

    4beds
    2,527sqft
    Single Family Residence
    Built in 1969
    0.26 Acres Lot
    $1,865,800 Zestimate®
    $778/sqft
    $6,790 Estimated rent

    Home value

    $1,865,800

    $1.74M - $2.03M

    $6,790/mo

    Zestimate® history
    Loading
    Loading...

    Owner options

    List your home for rent

    $6,790/mo

    Rent Zestimate®

    Find your next renter with Zillow Rental Manager. Plus, with online applications, you can quickly screen prospective tenants – for free.

    Learn more

    $6,790/mo

    Rent Zestimate®

    Refinance and save

    $12,512/mo

    Est. payment

    Refinancing to a lower rate could help reduce your monthly payments and save thousands over the life of the loan.

    See today's rates

    $12,512/mo

    Est. payment

    Explore your selling options

    Work with a Zillow partner agent

    Leverage their expertise and Zillow's premium Showcase listings to get your home seen by more buyers.

    Get started

    List with your own agent

    Get your home in front of millions of buyers by listing it on Zillow.

    Learn how to do it

    Sell it yourself

    Take full control of how buyers see your home on Zillow by listing For Sale by Owner (FSBO).

    List your home

    What's special

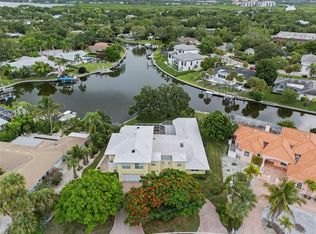
    Welcome to your personal island paradise on Siesta Key! This stunning 4-bedroom, 2.5-bath home with a 2-car garage and office is the epitome of beach and boating bliss. Just a short walk from the world-renowned Siesta Key Beach, famous for its powdery white quartz sand and dazzling azure waters, this 2,527 square-foot gem sits on the grand canal, offering deep boating water and a front-row seat to spectacular, colorful sunsets every evening. Step inside to an open, light-filled floor plan that has been lovingly expanded and renovated. A new 2024 roof new gutters, 2021 & 2017 HVACs, a new second 200-amp electrical panel, a new 100-amp sub-panel, 50-amp EV charging outlet, new tankless water heater, new pool pump & heater, hurricane impact sliders, with plumbing hydrojetted, descaled & lined in 2023, provides peace of mind & affordable insurance for decades to come. The entire interior has been freshly painted, including the trim and ceilings, with new door hardware and modern touches. The bamboo floors in the bedrooms have been refinished, creating a warm & inviting atmosphere throughout. The heart of this home is the gourmet kitchen, a masterpiece of high-end design and functionality. Custom-built cabinetry with a sleek melamine finish, including a coffee station and appliance garage, all feature push-to-open mechanisms. The floating butcher block table adds a touch of charm, complemented by custom pendant lights and a ceiling flush mount light fixture in the kitchen nook. The kitchen is adorned with hand-crafted Moroccan tile and boasts top-of-the-line appliances: an Ilve Majestic II induction 36-inch range with an external venting hood, a Liebherr built-in panel-ready fridge and freezer, a Miele built-in panel-ready dishwasher, a Summit Combination Dual Zone Wine Cellar, a Moen smart touchless faucet, and a Ruvati stainless steel sink with new garbage disposal. Even the bougiest of chefs would approve! The great room and dining area flow effortlessly to the expansive outdoor entertaining space. The dining room, featuring a striking wood ceiling and sliding glass doors, opens to a lush, tropical backyard. Here, you can relax by the pool, catch some rays, or dine alfresco under the stars on the trellised patio. An extensive landscaping rebuild has transformed the yard into a tropical oasis. The owner's suite is a serene retreat with a custom wood ceiling, bamboo floors, and a large master bath featuring a separate shower, jetted tub, and new Toto toilet. French doors open to a versatile space that can serve as a den, office, or fifth bedroom. The guest wing includes three large bedrooms with bamboo floors, walk-in closets, one-and-a-half baths, and access to a private outdoor shower. For the boating enthusiast, the 14,000-pound boat lift and dock with water & power are just minutes from the open bay, with only one higher fixed bridge to the Intracoastal Waterway. The Pelican whole-house water filtration system ensures comfort and convenience, while the two-car garage with epoxy flooring & extra storage, and expansive circular driveway provide ample parking. This home is just a short walk from the vibrant Siesta Key Village, with its charming boutiques, eclectic restaurants, and lively nightlife. Downtown Sarasota, offering a wealth of shopping, dining, and cultural amenities, is only a 15-minute drive. Embrace the ultimate beach lifestyle with this Siesta Key gem. Contact us today to schedule your private showing!

    Zillow last checked:

    Listing updated:

    Listed by:

    Mark Coppens 941-444-0436,

    LIVING VOGUE LLC 800-486-1794

    Bought with:

    Laura Rodriguez, 3310169

    COLDWELL BANKER REALTY

    Source: Stellar MLS,MLS#: A4614948MLS LogoOriginating MLS: Sarasota - Manatee

    Facts & features

    Interior

    Bedrooms & bathrooms
    • Bedrooms: 4
    • Bathrooms: 3
    • Full bathrooms: 2
    • 1/2 bathrooms: 1
    Rooms
    • Room types: Breakfast Room Separate, Den/Library/Office, Dining Room, Great Room, Utility Room, Storage Rooms
    Primary bedroom
    • Features: Dual Sinks, Garden Bath, Walk-In Closet(s)
    • Level: First
    • Dimensions: 9x11
    Bedroom 2
    • Features: Walk-In Closet(s)
    • Level: First
    • Dimensions: 12x13
    Bedroom 3
    • Features: Walk-In Closet(s)
    • Level: First
    • Dimensions: 13x12
    Bedroom 4
    • Features: Walk-In Closet(s)
    • Level: First
    • Dimensions: 13x12
    Primary bathroom
    • Features: En Suite Bathroom
    • Level: First
    • Dimensions: 15x13
    Bathroom 2
    • Level: First
    • Dimensions: 5x5
    Bathroom 3
    • Level: First
    • Dimensions: 5x8
    Dining room
    • Level: First
    • Dimensions: 12x19
    Kitchen
    • Features: Breakfast Bar, Granite Counters
    • Level: First
    • Dimensions: 20x10
    Laundry
    • Level: First
    • Dimensions: 15x7
    Living room
    • Level: First
    • Dimensions: 22x22
    Office
    • Features: Built-In Shelving
    • Level: First
    • Dimensions: 11x13
    Heating
    • Central, Electric, Zoned
    Cooling
    • Central Air, Zoned
    Appliances
    • Included: Dishwasher, Dryer, Electric Water Heater, Microwave, Range, Range Hood, Refrigerator, Tankless Water Heater, Washer, Water Filtration System, Wine Refrigerator
    • Laundry: Inside, Laundry Room
    Features
    • Ceiling Fan(s), Eating Space In Kitchen, Open Floorplan, Primary Bedroom Main Floor, Solid Wood Cabinets, Split Bedroom, Stone Counters, Thermostat, Walk-In Closet(s)
    • Flooring: Bamboo, Tile
    • Doors: Outdoor Shower, Sliding Doors
    • Windows: Blinds, Window Treatments
    • Has fireplace: No
    Interior area
    • Total structure area: 2,936
    • Total interior livable area: 2,527 sqft

    Property

    Parking
    • Total spaces: 2
    • Parking features: Circular Driveway, Driveway, Garage Door Opener
    • Attached garage spaces: 2
    • Has uncovered spaces: Yes
    • Details: Garage Dimensions: 21x18
    Accessibility
    • Accessibility features: Accessible Approach with Ramp, Accessible Bedroom, Accessible Closets, Accessible Common Area, Accessible Entrance, Accessible Full Bath, Accessible Kitchen, Accessible Central Living Area, Central Living Area
    Features
    • Levels: One
    • Stories: 1
    • Patio & porch: Deck, Patio
    • Exterior features: Outdoor Shower, Storage
    • Has private pool: Yes
    • Pool features: Gunite, In Ground
    • Has spa: Yes
    • Spa features: Above Ground
    • Fencing: Fenced
    • Has view: Yes
    • View description: Pool, Water, Canal
    • Has water view: Yes
    • Water view: Water,Canal
    • Waterfront features: Canal - Saltwater, Saltwater Canal Access, Bridges - Fixed, Lift, No Wake Zone, Seawall
    • Body of water: GRAND CANAL
    Lot
    • Size: 0.26 Acres
    • Features: Flood Insurance Required, FloodZone, In County
    • Residential vegetation: Mature Landscaping
    Details
    • Additional structures: Shed(s)
    • Parcel number: 0082160023
    • Zoning: RSF2
    • Special conditions: None

    Construction

    Type & style
    • Home type: SingleFamily
    • Architectural style: Florida,Ranch
    • Property subtype: Single Family Residence
    Materials
    • Block, Stucco
    • Foundation: Slab
    • Roof: Shingle
    Condition
    • Completed
    • New construction: No
    • Year built: 1969

    Utilities & green energy

    • Sewer: Public Sewer
    • Water: Public
    • Utilities for property: BB/HS Internet Available, Cable Connected, Electricity Connected, Sewer Connected, Water Connected

    Community & HOA

    Community
    • Features: Deed Restrictions
    • Pet fee: $0 monthly
    • Subdivision: SIESTA ISLES
    HOA
    • Has HOA: Yes
    • HOA fee: $13 monthly
    • HOA name: Pam Akins, president
    Location
    • Region: Sarasota

    Financial & listing details

    • Price per square foot: $778/sqft
    • Tax assessed value: $1,329,800
    • Annual tax amount: $14,886
    • Date on market: 6/23/2024
    • Cumulative days on market: 33 days
    • Listing terms: Cash,Conventional
    • Ownership: Fee Simple
    • Total actual rent: 0
    • Electric utility on property: Yes
    • Road surface type: Paved, Asphalt

    Price history

    DateEventPrice
    8/27/2024Sold$1,965,000-10.5%$778/sqft
    Source: Stellar MLS #A4614948 Report a problem
    7/27/2024Pending sale$2,195,000$869/sqft
    Source: Stellar MLS #A4614948 Report a problem
    7/18/2024Price change$2,195,000-4.4%$869/sqft
    Source: Stellar MLS #A4614948 Report a problem
    6/23/2024Listed for sale$2,295,000+27.9%$908/sqft
    Source: Stellar MLS #A4614948 Report a problem
    2/27/2024Listing removed$1,795,000-2%$710/sqft
    Source: Stellar MLS #A4516705 Report a problem
    12/17/2021Sold$1,832,000+2.1%$725/sqft
    Source: Public Record Report a problem
    11/20/2021Pending sale$1,795,000$710/sqft
    Source: Stellar MLS #A4516705 Report a problem
    11/16/2021Listed for sale$1,795,000+450.6%$710/sqft
    Source: Stellar MLS #A4516705 Report a problem
    7/19/1999Sold$326,000$129/sqft
    Source: Public Record Report a problem

    Public tax history

    YearProperty taxesTax assessment
    2025$16,099 +0.8%$1,329,800 -2.2%
    2024$15,977 +2.7%$1,359,543 +3%
    2023$15,549 +2.3%$1,319,945 +3%
    2022$15,197 +154.3%$1,281,500 +165.8%
    2021$5,977 -0.4%$482,066 +1.4%
    2020$6,002 +3.2%$475,410 +2.3%
    2019$5,813 $464,721 +1.9%
    2018$5,813 +2.1%$456,056 +2.1%
    2017$5,691 -1%$446,676 -29.4%
    2016$5,750 $632,300 +39.6%
    2015$5,750 +0.4%$452,800 -4.5%
    2014$5,729 -10.4%$473,894
    2013$6,397 +2.7%$473,894 +1.7%
    2012$6,226 +4.7%$465,972 +3%
    2011$5,945 -2%$452,400 +0.7%
    2010$6,068 -30.4%$449,200 -13.5%
    2009$8,723 $519,300 -25%
    2008$8,723 -27.7%$692,100 -26.4%
    2007$12,064 $940,400 +14.8%
    2006-- $818,900 +15.5%
    2005-- $708,900 +55.6%
    2004$6,760 -1.2%$455,477 +1.9%
    2003$6,841 +3%$446,984 +2.4%
    2002$6,643 +16.2%$436,508 +9%
    2001$5,718 +20.7%$400,500 +31.7%
    2000$4,736 $304,000
    Find assessor info on the county website

    Neighborhood: 34242

    Nearby schools

    GreatSchools rating
    Schools provided by the listing agent
    • Elementary: Phillippi Shores Elementary
    • Middle: Brookside Middle
    • High: Sarasota High

    Source: Stellar MLS. This data may not be complete. We recommend contacting the local school district to confirm school assignments for this home.

    Get a cash offer in 3 minutes
    Find out how much your home could sell for in as little as 3 minutes with a no-obligation cash offer.
    Estimated market value
    $1,865,800
    Get a cash offer in 3 minutes
    Find out how much your home could sell for in as little as 3 minutes with a no-obligation cash offer.
    Estimated market value
    $1,865,800