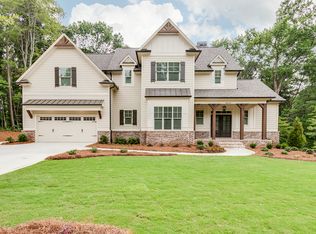
The Lakeside plan boasts almost 3800 square feet of living space and features a master on the main plus a computer nook, optional mudroom, large family room, and covered porch on the main level. The upstairs offers 4 additional bedrooms, two with private bathrooms, plus a loft. The large gourmet kitchen features a large walk-in pantry, double ovens, built-in microwave, dishwasher, plenty of cabinets and a large island. The master suite offers plenty of room for a king-sized bed, double vanities, separate tub and shower and a walk in closet.
This property is not currently displayed as for sale or rent on Zillow. This may be different from what's on other websites or public sources.