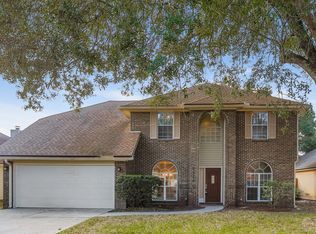
OPEN HOUSE Saturday 11/2 12:00-2:00 PM. Welcome to your dream home in the sought-after Mandarin area! This stunning, move-in-ready residence boasts 5 spacious bedrooms and 2 beautifully appointed bathrooms, making it perfect for families or those who love to entertain. Fresh neutral paint throughout creates a warm, inviting atmosphere, while luxurious LVP flooring flows seamlessly through all living areas and three of the five bedrooms. Newer carpet installed in 2 bedrooms.
Step outside to discover your fully fenced backyard, ideal for pets or children to play freely. The screened porch is perfect for enjoying morning coffee or evening gatherings, and the sparkling pool offers a refreshing retreat on warm days. Recent upgrades include newer air conditioning systems along with a whole home water softener and filtration system, ensuring peace of mind for years to come. This home is not just a property; its a lifestyle waiting for you to embrace. Dont miss the chance to make it yours.
Closed
$530,000
5536 DOVER CREST Lane, Jacksonville, FL 32258
5beds
2,282sqft
Single Family Residence
Built in 1992
6,534 Square Feet Lot
$516,100 Zestimate®
$232/sqft
$2,948 Estimated rent
Home value
$516,100
$485,000 - $547,000
$2,948/mo
Zestimate® history
Owner options
List your home for rent
$2,948/mo
Rent Zestimate®
Find your next renter with Zillow Rental Manager. Plus, with online applications, you can quickly screen prospective tenants – for free.
$2,948/mo
Rent Zestimate®
Refinance and save
$3,989/mo
Est. payment
Refinancing to a lower rate could help reduce your monthly payments and save thousands over the life of the loan.
$3,989/mo
Est. payment
Explore your selling options
Work with a Zillow partner agent
Leverage their expertise and Zillow's premium Showcase listings to get your home seen by more buyers.
Get startedList with your own agent
Get your home in front of millions of buyers by listing it on Zillow.
Learn how to do itSell it yourself
Take full control of how buyers see your home on Zillow by listing For Sale by Owner (FSBO).
List your homeWhat's special
Spacious bedroomsFresh neutral paintSparkling poolNewer carpetLuxurious lvp flooringScreened porchFully fenced backyard
Zillow last checked:
Listing updated:
Listed by:
MICHAEL WILLIAM ROLEWICZ,
REAL BROKER LLC 850-755-9740
Bought with:
DJ DELLA SALA, 3464386
DJ & LINDSEY REAL ESTATE
Source: realMLS,MLS#: 2054416
Facts & features
Interior
Bedrooms & bathrooms
- Bedrooms: 5
- Bathrooms: 2
- Full bathrooms: 2
Primary bedroom
- Area: 203.68 Square Feet
- Dimensions: 13.40 x 15.20
Bedroom 2
- Area: 196.18 Square Feet
- Dimensions: 12.11 x 16.20
Bedroom 3
- Area: 164.56 Square Feet
- Dimensions: 13.60 x 12.10
Bedroom 4
- Area: 164.4 Square Feet
- Dimensions: 13.70 x 12.00
Bedroom 5
- Area: 196.56 Square Feet
- Dimensions: 12.60 x 15.60
Dining room
- Area: 339.86 Square Feet
- Dimensions: 20.11 x 16.90
Kitchen
- Area: 262.96 Square Feet
- Dimensions: 17.30 x 15.20
Laundry
- Area: 60.9 Square Feet
- Dimensions: 5.80 x 10.50
Living room
- Area: 240.86 Square Feet
- Dimensions: 18.11 x 13.30
Other
- Description: Screened Patio
- Area: 297 Square Feet
- Dimensions: 29.70 x 10.00
Heating
- Central, Electric
Cooling
- Central Air, Electric
Appliances
- Included: Dishwasher, Disposal, Electric Oven, Microwave, Refrigerator, Water Softener Owned
- Laundry: Electric Dryer Hookup, Washer Hookup
Features
- Breakfast Bar, Ceiling Fan(s), Entrance Foyer, Open Floorplan, Primary Bathroom -Tub with Separate Shower, Master Downstairs, Split Bedrooms, Vaulted Ceiling(s), Walk-In Closet(s)
- Flooring: Carpet, Vinyl
- Number of fireplaces: 1
Interior area
- Total interior livable area: 2,282 sqft
Property
Parking
- Total spaces: 2
- Parking features: Additional Parking, Garage
- Garage spaces: 2
Features
- Levels: One
- Stories: 1
- Patio & porch: Patio, Screened
- Pool features: In Ground
- Fencing: Fenced,Back Yard,Wood
- Has view: Yes
- View description: Pool
Lot
- Size: 6,534 Square Feet
- Features: Cul-De-Sac
Details
- Parcel number: 1564590755
- Zoning description: Residential
Construction
Type & style
- Home type: SingleFamily
- Architectural style: Traditional
- Property subtype: Single Family Residence
Materials
- Vinyl Siding
- Roof: Shingle
Condition
- Updated/Remodeled
- New construction: No
- Year built: 1992
Utilities & green energy
- Sewer: Public Sewer
- Water: Public
- Utilities for property: Cable Available, Electricity Connected, Sewer Connected, Water Connected
Community & HOA
Community
- Subdivision: Sweetwater Creek
HOA
- Has HOA: Yes
- HOA fee: $299 annually
- HOA name: Kingdom Management
- HOA phone: 904-646-2626
Location
- Region: Jacksonville
Financial & listing details
- Price per square foot: $232/sqft
- Tax assessed value: $398,688
- Annual tax amount: $6,840
- Date on market: 10/31/2024
- Listing terms: Cash,Conventional,FHA,VA Loan
- Road surface type: Asphalt
Price history
| Date | Event | Price |
|---|---|---|
| 12/6/2024 | Sold | $530,000+1%$232/sqft |
Source:  realMLS #2054416 Report a problem realMLS #2054416 Report a problem | ||
| 10/31/2024 | Listed for sale | $525,000+7.2%$230/sqft |
Source: realMLS #2054416 Report a problem | ||
| 2/28/2023 | Sold | $489,900$215/sqft |
Source: realMLS #1208047 Report a problem | ||
| 2/27/2023 | Pending sale | $489,900$215/sqft |
Source: realMLS #1208047 Report a problem | ||
| 1/19/2023 | Listed for sale | $489,900+63.3%$215/sqft |
Source: realMLS #1208047 Report a problem | ||
| 12/1/2022 | Sold | $300,000+109.8%$131/sqft |
Source: Public Record Report a problem | ||
| 11/4/1997 | Sold | $143,000-4%$63/sqft |
Source: Public Record Report a problem | ||
| 5/7/1996 | Sold | $149,000$65/sqft |
Source: Public Record Report a problem | ||
Public tax history
| Year | Property taxes | Tax assessment |
|---|---|---|
| 2024 | $6,582 -3.8% | $398,688 +7.7% |
| 2023 | $6,841 +19% | $370,193 +13.5% |
| 2022 | $5,749 +118% | $326,173 +79.9% |
| 2021 | $2,637 +1.1% | $181,318 +1.4% |
| 2020 | $2,610 +1.3% | $178,815 +2.3% |
| 2019 | $2,577 +1.4% | $174,795 +1.9% |
| 2018 | $2,542 | $171,536 +2.1% |
| 2017 | $2,542 +1.4% | $168,008 +2.1% |
| 2016 | $2,507 +0.7% | $164,553 +0.7% |
| 2015 | $2,490 -1% | $163,410 +0.8% |
| 2014 | $2,514 | $162,114 +1.5% |
| 2013 | -- | $159,719 +1.7% |
| 2012 | -- | $157,050 -10.6% |
| 2011 | -- | $175,644 +1.5% |
| 2010 | -- | $173,049 +2.7% |
| 2009 | -- | $168,500 +5.7% |
| 2006 | -- | $159,444 +3% |
| 2005 | $2,411 | $154,800 +3% |
| 2004 | -- | $150,291 +1.9% |
| 2003 | $2,375 | $147,489 +2.4% |
| 2002 | -- | $144,032 +1.6% |
| 2001 | -- | $141,764 +3% |
| 2000 | -- | $137,635 +1.8% |
| 1999 | -- | $135,150 |
Find assessor info on the county website
Neighborhood: Greenland
Nearby homes
- $396,1003 bd3 ba2.2k sqft5528 Dover Crest Ln, Jacksonville, FL 32258Off Market
- $549,9004 bd2 ba2.6k sqft5544 Dover Crest Ln, Jacksonville, FL 32258Sold

- $380,9003 bd2 ba1.9k sqft5529 Alexis Forest Ln, Jacksonville, FL 32258Off Market
- $439,6004 bd2 ba2.5k sqft5521 Alexis Forest Ln, Jacksonville, FL 32258Off Market

- $404,8004 bd2 ba2.2k sqft5520 Dover Crest Ln, Jacksonville, FL 32258Off Market
- $404,3003 bd2 ba1.9k sqft5537 Alexis Forest Ln, Jacksonville, FL 32258Off Market
- $360,0003 bd3 ba1.9k sqft5513 Alexis Forest Ln, Jacksonville, FL 32258Sold
- $480,3004 bd3 ba2.1k sqft5552 Dover Crest Ln, Jacksonville, FL 32258Off Market
Nearby schools
GreatSchools rating
- 8/10Greenland Pines Elementary SchoolGrades: PK-5Distance: 0.6 mi
- 3/10Twin Lakes Academy Middle SchoolGrades: 6-8Distance: 5.1 mi
- 7/10Mandarin High SchoolGrades: 9-12Distance: 1.2 mi
Schools provided by the listing agent
- Elementary: Greenland Pines
- Middle: Twin Lakes Academy
- High: Mandarin
Source: realMLS. This data may not be complete. We recommend contacting the local school district to confirm school assignments for this home.
Get a cash offer in 3 minutes
Find out how much your home could sell for in as little as 3 minutes with a no-obligation cash offer.
Estimated market value
$516,100
Get a cash offer in 3 minutes
Find out how much your home could sell for in as little as 3 minutes with a no-obligation cash offer.
Estimated market value
$516,100
- Florida
- Duval County
- Jacksonville
- 32258
- Greenland
- 5536 DOVER CREST Lane
Nearby cities
Nearby neighborhoods
Nearby zip codes
Other Jacksonville Topics
