Skip main navigation
Off market
Street View
  • $1,518,700

    5536 E Mineral Ln, Centennial, CO 80122

    4beds
    5baths
    4,750sqft
    SingleFamily
    Built in 1991
    10,411 Square Feet Lot
    $1,518,700 Zestimate®
    $320/sqft
    $6,181 Estimated rent

    Home value

    $1,518,700

    $1.40M - $1.66M

    $6,181/mo

    Zestimate® history
    Loading
    Loading...

    Owner options

    List your home for rent

    $6,181/mo

    Rent Zestimate®

    Find your next renter with Zillow Rental Manager. Plus, with online applications, you can quickly screen prospective tenants – for free.

    Learn more

    $6,181/mo

    Rent Zestimate®

    Refinance and save

    $7,122/mo

    Est. payment

    Refinancing to a lower rate could help reduce your monthly payments and save thousands over the life of the loan.

    See today's rates

    $7,122/mo

    Est. payment

    Explore your selling options

    Work with a Zillow partner agent

    Leverage their expertise and Zillow's premium Showcase listings to get your home seen by more buyers.

    Get started

    List with your own agent

    Get your home in front of millions of buyers by listing it on Zillow.

    Learn how to do it

    Sell it yourself

    Take full control of how buyers see your home on Zillow by listing For Sale by Owner (FSBO).

    List your home

    What's special

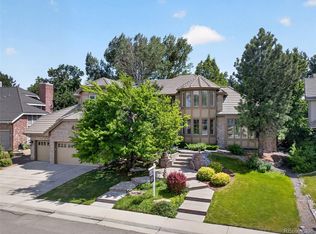
    The wonderful curb appeal and prime cul-de-sac location will lure you in from the moment you walk into this magnificent home in prestigious Heritage Greens. Experience a sense of classic style in this unique residence which combines elegance with a fabulous floor plan. Tastefully designed and beautifully finished, this immaculate home offers a grand two-story entrance with a lovely curved staircase. The formal living and dining rooms offer warm, soft colors, gorgeous wide-plank Brazilian cherry wood floors and fabulous crown molding. Designed with the cook in mind, the gourmet kitchen features a large center island, travertine tile countertops, stainless steel appliances, a double-oven and convection oven, and a breakfast area. You will love relaxing in the family room which hosts an impressive tumbled marble fireplace, hardwood floors and numerous built-ins. The upstairs is comprised of four bedrooms and three baths, including the spacious master suite with a copper ceiling, a granite surround fireplace, a five-piece master bath with a new vanity, Silestone countertops, and an expansive walk-in closet. The lower level is home to a recreation room, a wet bar with mini-refrigerator, an additional bathroom, an extra storage area and a flex room. The private backyard with its lush, mature landscaping is an extension of your living space, featuring an expansive deck with a retractable awning. Other highlights include a main floor study, a brand new stone-coated steel roof, and a newer furnace and central air conditioning unit. Heritage Greens is a premier golf neighborhood offering community tennis courts, a neighborhood park and a brand new pool and clubhouse.

    This property is not currently displayed as for sale or rent on Zillow. This may be different from what's on other websites or public sources.
    Facts & features

    Interior

    Bedrooms & bathrooms
    • Bedrooms: 4
    • Bathrooms: 5
    Heating
    • Forced air, Other, Gas
    Cooling
    • Central
    Appliances
    • Included: Dishwasher, Dryer, Garbage disposal, Microwave, Range / Oven, Refrigerator, Washer
    Features
    • Flooring: Tile, Hardwood
    • Basement: Partially finished
    • Has fireplace: Yes
    Interior area
    • Total interior livable area: 4,750 sqft

    Property

    Parking
    • Parking features: Garage - Attached
    Features
    • Exterior features: Brick
    Lot
    • Size: 10,411 Square Feet
    Details
    • Parcel number: 207531423017

    Construction

    Type & style
    • Home type: SingleFamily
    Materials
    • Wood
    • Roof: Metal
    Condition
    • Year built: 1991

    Community & HOA

    HOA
    • Has HOA: Yes
    • HOA fee: $43 monthly
    Location
    • Region: Centennial

    Financial & listing details

    • Price per square foot: $320/sqft
    • Tax assessed value: $1,490,600
    • Annual tax amount: $11,124

    Price history

    DateEventPrice
    10/30/2013Sold$710,000-2.1%$149/sqft
    Source: Public Record Report a problem
    7/19/2013Price change$725,000-3.1%$153/sqft
    Source: Fuller Sotheby's International Realty #1204975 Report a problem
    7/3/2013Listed for sale$748,000+14.2%$157/sqft
    Source: Fuller Sotheby's International Realty #1204975 Report a problem
    6/12/2002Sold$655,000$138/sqft
    Source: Public Record Report a problem

    Public tax history

    YearProperty taxesTax assessment
    2025$11,124 +6%$93,163 +3.2%
    2024$10,491 +39.2%$90,303 -9.1%
    2023$7,539 -0.1%$99,378 +66.3%
    2022$7,546 $59,749 -2.8%
    2021-- $61,469 -11.7%
    2020$8,524 +4.3%$69,606
    2019$8,169 $69,606 -0.6%
    2018$8,169 +7.4%$70,049
    2017$7,609 $70,049 +10.5%
    2016-- $63,393 +9.4%
    2015-- $57,933 +13%
    2014$6,570 +6.6%$51,246 -2.1%
    2013$6,163 $52,330
    2012-- $52,330
    2011$6,416 +10.4%$52,330 -6.5%
    2010$5,811 +5.4%$55,940
    2009$5,511 $55,940 -2.8%
    2008-- $57,551
    2007-- $57,551 +13.7%
    2006-- $50,625
    2005-- $50,625 +4.9%
    2002$3,962 +0.2%$48,240 +13.3%
    2001$3,954 $42,590
    Find assessor info on the county website

    Neighborhood: 80122

    Nearby schools

    GreatSchools rating
    Get a cash offer in 3 minutes
    Find out how much your home could sell for in as little as 3 minutes with a no-obligation cash offer.
    Estimated market value
    $1,518,700
    Get a cash offer in 3 minutes
    Find out how much your home could sell for in as little as 3 minutes with a no-obligation cash offer.
    Estimated market value
    $1,518,700