Skip main navigation
Off market
  • $343,700

    5536 Forest Lake Dr, Prospect, KY 40059

    2beds
    3,000sqft
    Condo
    Built in 1982
    -- sqft lot
    $343,700 Zestimate®
    $115/sqft
    $3,288 Estimated rent

    Home value

    $343,700

    $313,000 - $378,000

    $3,288/mo

    Zestimate® history
    Loading
    Loading...

    Owner options

    List your home for rent

    $3,288/mo

    Rent Zestimate®

    Find your next renter with Zillow Rental Manager. Plus, with online applications, you can quickly screen prospective tenants – for free.

    Learn more

    $3,288/mo

    Rent Zestimate®

    Refinance and save

    $2,494/mo

    Est. payment

    Refinancing to a lower rate could help reduce your monthly payments and save thousands over the life of the loan.

    See today's rates

    $2,494/mo

    Est. payment

    Explore your selling options

    Work with a Zillow partner agent

    Leverage their expertise and Zillow's premium Showcase listings to get your home seen by more buyers.

    Get started

    List with your own agent

    Get your home in front of millions of buyers by listing it on Zillow.

    Learn how to do it

    Sell it yourself

    Take full control of how buyers see your home on Zillow by listing For Sale by Owner (FSBO).

    List your home

    What's special

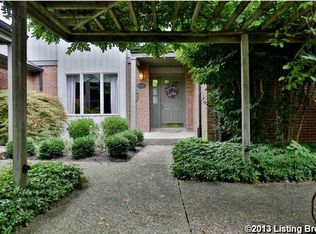
    Outstanding condo in sought after Prospect location with fantastic views of lake. Numerous updates thru out the home. The foyer opens to the great room & dining area that have bamboo flooring, fireplace and access to the screened porch and rear deck. Just grab your favorite beverage, fire up the grill & take in the panoramic view of the lake just behind the property. You can use the screened porch 3 seasons of the year and enjoy mother nature's magic. The hardwood floors extend to the kitchen which has newer cabinetry featuring waterfall glass doors, granite countertops, granite tiled backsplash, and a bayed area that is ideal for a small table. Upstairs is the master suite with hardwood flooring, 2 closets, and a private bath featuring travertine tile, tub/shower, and vanity with granite top.There is a second bedroom and full bath on the second level. The lower level has a family room with electric fireplace (can remain), wet bar, full bath (with a sauna!), plus ample unfinished storage. The garage is just adjacent to the home and is deep, allowing for storage and one vehicle. Neighborhood amenities include clubhouse, pool, tennis and marina. Note--this property is NOT in the flood plain. Schedule a showing today!FIRST SHOWING OPEN SUNDAY, APRIL 7TH

    This property is off market, which means it's not currently listed for sale or rent on Zillow. This may be different from what's available on other websites or public sources.

    Facts & features

    Interior

    Bedrooms & bathrooms
    • Bedrooms: 2
    • Bathrooms: 4
    • Full bathrooms: 3
    • 1/2 bathrooms: 1
    Heating
    • Forced air, Heat pump, Electric
    Cooling
    • Central
    Features
    • Flooring: Other
    • Basement: Finished
    Interior area
    • Total interior livable area: 3,000 sqft
    • Finished area below ground: 1400.00

    Property

    Parking
    • Parking features: Garage - Detached
    Features
    • Patio & porch: Deck
    • Exterior features: Brick
    • Pool features: Association
    • Waterfront features: Lake, Waterfront
    • Frontage type: Waterfront
    Details
    • Additional structures: Garage(s)
    • Parcel number: 21173900H100U2
    • Wooded area: 0

    Construction

    Type & style
    • Home type: Condo
    • Architectural style: Open Plan
    Materials
    • Wood
    • Foundation: Crawl/Raised
    • Roof: Other
    Condition
    • Year built: 1982

    Utilities & green energy

    • Sewer: Public Sewer
    • Water: Public
    • Utilities for property: Electricity Connected, Water Connected, Sewer Connected

    Community & HOA

    HOA
    • Has HOA: Yes
    • Amenities included: Clubhouse, Pool, Tennis Court(s), Trash, Water, Snow Removal, Maintenance Grounds, Marina, Sewer, Insurance, Maintenance
    • Services included: Snow Removal, Trash, Maintenance Grounds, Water, Sewer, Exterior Maint., Mstr Ins
    • HOA fee: $369 monthly
    Location
    • Region: Prospect

    Financial & listing details

    • Price per square foot: $115/sqft
    • Tax assessed value: $208,250
    • Annual tax amount: $2,370

    Price history

    DateEventPrice
    5/31/2019Sold$215,000+0%$72/sqft
    Source: Metro Search Inc. LLC DBA Apex MLS #1528561 Report a problem
    4/9/2019Pending sale$214,900$72/sqft
    Source: RE/MAX Properties East #1528561 Report a problem
    4/6/2019Listed for sale$214,900$72/sqft
    Source: RE/MAX Properties East #1528561 Report a problem

    Public tax history

    YearProperty taxesTax assessment
    2024$2,370 -1.7%$208,250
    2023$2,412 -0.3%$208,250
    2022$2,420 -10.3%$208,250 -3.1%
    2021$2,698 +8.9%$215,000
    2020$2,477 $215,000 +40%
    2019$2,477 +92.3%$153,600
    2018$1,288 $153,600
    2017$1,288 -24.2%$153,600 -9.6%
    2013$1,700 $170,000
    2011$1,700 $170,000
    2010$1,700 $170,000
    2009$1,700 $170,000
    2007-- $170,000
    2006-- $170,000
    2005-- $170,000
    2004-- $170,000
    Find assessor info on the county website

    Neighborhood: 40059

    Nearby schools

    GreatSchools rating
    Schools provided by the listing agent
    • District: Jefferson

    Source: The MLS. This data may not be complete. We recommend contacting the local school district to confirm school assignments for this home.

    Get pre-qualified for a loan
    At Zillow Home Loans, we can pre-qualify you in as little as 5 minutes with no impact to your credit score.

    An equal housing lender. NMLS #10287.

    Sell for more on Zillow
    Get a Zillow Showcase℠ listing at no additional cost and you could sell for .
    $343,700
    2% more
    +$6,874
    With Zillow Showcase(estimated)
    $350,574