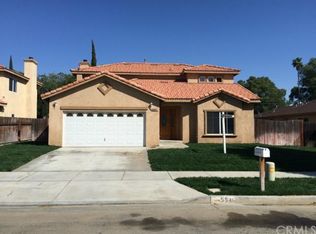
Welcome to this beautifully designed, contemporary 2-story single-family house nestled at the end of a tranquil, tree-lined street with distant views of the surrounding hills and neighborhood. This spacious 4-bedroom, 2.5-bathroom house with an attached 2-car garage is the perfect place for you to call home. The foyer and living room are inviting with its large windows, wood laminate flooring, staircase, and many windows offering plenty of natural light. The kitchen is a cook's dream with granite countertops, island, spacious area for dining opening to the separate family room featuring a glass, gas fireplace. The formal dining room with its large windows is a perfect backdrop to all of your dinner parties. Upstairs the primary bedroom is a luxurious retreat that features plush carpeting and a walk-in closet that provides ample storage. The en-suite bathroom is modern and features a stylish double vanity with granite countertops, make-up area, a glass door walk-in shower, and large soaking tub. The other bedrooms are equally comfortable with large windows & built-in closets. The laundry/utility room adds to the functionality and charm of this lovely home, while the attached 2 car garage offers an EV Super Charging Station.
The exterior features of this property includes a private, covered patio with overhead fan perfect for outdoor entertaining or simply relaxing. A large shed great for all of your storage needs and synthetic grass and stone areas making for a hassle-free backyard. There are even RV possibilities on the side yard. The location of this home is ideal for nature lovers as it is close to amazing parks like Ryan Bonaminio Park and the Hidden Valley Wildlife Area. Or check out the hiking trails at the popular Mt. Rubidoux where you can have a panoramic view of downtown Riverside, featuring the historical Mission Inn, nightlife, shopping, restaurants, several Museums, City Services, Riverside City College, and the 91 freeway access making commuting an absolute breeze. Don't miss the opportunity to make this beautiful property your dream home. Call me today to schedule a viewing!
Sold for $735,000
Listing Provided by: CENTURY 21 EXPERIENCE
Bought with: eXp Realty of California Inc.
$735,000
5536 Hardwicke Dr, Riverside, CA 92504
4beds
2,360sqft
Single Family Residence
Built in 2007
6,534 Square Feet Lot
$746,200 Zestimate®
$311/sqft
$3,568 Estimated rent
Home value
$746,200
$701,000 - $798,000
$3,568/mo
Zestimate® history
Owner options
List your home for rent
$3,568/mo
Rent Zestimate®
Find your next renter with Zillow Rental Manager. Plus, with online applications, you can quickly screen prospective tenants – for free.
$3,568/mo
Rent Zestimate®
Refinance and save
$4,673/mo
Est. payment
Refinancing to a lower rate could help reduce your monthly payments and save thousands over the life of the loan.
$4,673/mo
Est. payment
Explore your selling options
Work with a Zillow partner agent
Leverage their expertise and Zillow's premium Showcase listings to get your home seen by more buyers.
Get startedList with your own agent
Get your home in front of millions of buyers by listing it on Zillow.
Learn how to do itSell it yourself
Take full control of how buyers see your home on Zillow by listing For Sale by Owner (FSBO).
List your homeWhat's special
Zillow last checked:
Listing updated:
Listing Provided by:
MARY RODRIGUEZ DRE #01158731 951-275-1709,
CENTURY 21 EXPERIENCE
Bought with:
Griselda Ortega, DRE #01474198
eXp Realty of California Inc.
Source: CRMLS,MLS#: IV24190534 Originating MLS: California Regional MLS
Originating MLS: California Regional MLSFacts & features
Interior
Bedrooms & bathrooms
- Bedrooms: 4
- Bathrooms: 3
- Full bathrooms: 2
- 1/2 bathrooms: 1
- Main level bathrooms: 1
Primary bedroom
- Features: Primary Suite
Bathroom
- Features: Bathroom Exhaust Fan, Bathtub, Dual Sinks, Enclosed Toilet, Granite Counters, Linen Closet, Soaking Tub, Separate Shower, Upgraded, Vanity
Family room
- Features: Separate Family Room
Kitchen
- Features: Granite Counters, Kitchen Island, Kitchen/Family Room Combo, Walk-In Pantry
Other
- Features: Walk-In Closet(s)
Pantry
- Features: Walk-In Pantry
Heating
- Central
Cooling
- Central Air
Appliances
- Laundry: Laundry Room
Features
- Breakfast Bar, Ceiling Fan(s), Eat-in Kitchen, Granite Counters, Open Floorplan, Pantry, Recessed Lighting, Storage, Primary Suite, Walk-In Pantry, Walk-In Closet(s)
- Flooring: Carpet, Tile, Wood
- Doors: Sliding Doors
- Has fireplace: No
- Fireplace features: None
- Common walls with other units/homes: No Common Walls
Interior area
- Total interior livable area: 2,360 sqft
Property
Parking
- Total spaces: 2
- Parking features: Concrete, Driveway Up Slope From Street, Garage Faces Front, Garage, RV Potential
- Attached garage spaces: 2
Accessibility
- Accessibility features: None
Features
- Levels: Two
- Stories: 2
- Entry location: Front
- Patio & porch: Concrete, Covered, Patio
- Pool features: None
- Spa features: None
- Fencing: Vinyl,Wood
- Has view: Yes
- View description: Hills, Neighborhood
Lot
- Size: 6,534 sqft
- Features: Back Yard, Cul-De-Sac, Front Yard, Yard
Details
- Additional structures: Shed(s), Storage
- Parcel number: 218021028
- Special conditions: Standard
Construction
Type & style
- Home type: SingleFamily
- Architectural style: Contemporary,Patio Home
- Property subtype: Single Family Residence
Materials
- Stucco
- Foundation: Slab
- Roof: Spanish Tile
Condition
- Updated/Remodeled,Turnkey
- New construction: No
- Year built: 2007
Utilities & green energy
- Electric: 220 Volts in Garage, Standard
- Sewer: Public Sewer
- Water: Public
- Utilities for property: Electricity Connected, Natural Gas Connected, Sewer Connected, Water Connected
Community & neighborhood
Security
- Security features: Carbon Monoxide Detector(s), Smoke Detector(s)
Community
- Community features: Biking, Curbs, Dog Park, Foothills, Hiking, Park, Street Lights, Suburban, Sidewalks
Location
- Region: Riverside
Other
Other facts
- Listing terms: Cash,Cash to New Loan
- Road surface type: Paved
Price history
| Date | Event | Price |
|---|---|---|
| 10/23/2024 | Sold | $735,000+1.4%$311/sqft |
Source:  CRMLS #IV24190534 Report a problem CRMLS #IV24190534 Report a problem | ||
| 9/23/2024 | Contingent | $725,000$307/sqft |
Source: CRMLS #IV24190534 Report a problem | ||
| 9/17/2024 | Listed for sale | $725,000$307/sqft |
Source: CRMLS #IV24190534 Report a problem | ||
Public tax history
Tax history is unavailable.
Neighborhood: Grand
Nearby schools
GreatSchools rating
- 7/10Mountain View Elementary SchoolGrades: K-6Distance: 1.1 mi
- 4/10Central Middle SchoolGrades: 7-8Distance: 0.9 mi
- 6/10Polytechnic High SchoolGrades: 9-12Distance: 2.2 mi
Schools provided by the listing agent
- Elementary: Mountain View
- Middle: Central
- High: Polytechnic
Source: CRMLS. This data may not be complete. We recommend contacting the local school district to confirm school assignments for this home.
Get a cash offer in 3 minutes
Find out how much your home could sell for in as little as 3 minutes with a no-obligation cash offer.
Estimated market value
$746,200
Get a cash offer in 3 minutes
Find out how much your home could sell for in as little as 3 minutes with a no-obligation cash offer.
Estimated market value
$746,200
- California
- Riverside County
- Riverside
- 92504
- Grand
- 5536 Hardwicke Dr
Nearby cities
Nearby neighborhoods
Nearby zip codes
Other Riverside Topics
