Skip main navigation
Closed
  • $435,000

    5536 Howard Ave, La Grange, IL 60525

    2beds
    1,136sqft
    Single Family Residence
    Built in 1949
    -- sqft lot
    $436,800 Zestimate®
    $383/sqft
    $2,483 Estimated rent

    Home value

    $436,800

    $397,000 - $480,000

    $2,483/mo

    Zestimate® history
    Loading
    Loading...

    Owner options

    List your home for rent

    $2,483/mo

    Rent Zestimate®

    Find your next renter with Zillow Rental Manager. Plus, with online applications, you can quickly screen prospective tenants – for free.

    Learn more

    $2,483/mo

    Rent Zestimate®

    Refinance and save

    $3,089/mo

    Est. payment

    Refinancing to a lower rate could help reduce your monthly payments and save thousands over the life of the loan.

    See today's rates

    $3,089/mo

    Est. payment

    Explore your selling options

    Work with a Zillow partner agent

    Leverage their expertise and Zillow's premium Showcase listings to get your home seen by more buyers.

    Get started

    List with your own agent

    Get your home in front of millions of buyers by listing it on Zillow.

    Learn how to do it

    Sell it yourself

    Take full control of how buyers see your home on Zillow by listing For Sale by Owner (FSBO).

    List your home

    What's special

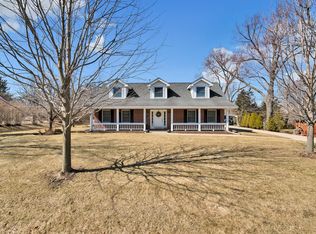
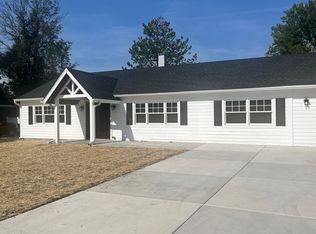
    Welcome to this charming home nestled in the heart of La Grange Highlands, a truly special community coveted for its unique offerings. Situated in a prime location, this home boasts proximity to two remarkable landmarks that enhance the quality of life for its residents. Residents of this neighborhood have the privilege of easy access to the acclaimed Highlands Elementary and Highlands Middle School, both just blocks away. These award-winning schools underscore the commitment to education within the community. Secondly, the iconic Highland Queen ice cream store adds a delightful touch to the neighborhood, providing a sweet retreat for families and friends to enjoy. This adorable all red-brick 1950 ranch-style home exudes timeless charm and is situated on nearly half an acre, proudly occupying a corner lot on Howard Ave. Modernized with brand-new HVAC and updated roof and mechanical elements, the home seamlessly blends traditional features with contemporary comforts, offering a glimpse into its rich history. Boasting access to a spacious wooden deck overlooking the expansive backyard, the home encourages outdoor living, perfect for enjoying a relaxed California-like lifestyle. The family room and kitchen feature double-glass doors leading to the deck, seamlessly integrating indoor and outdoor spaces. A highlight of the property is the GIANT 2-1/2 car garage with a spacious adjacent shed, providing ample storage possibilities. Additionally, another large shed in the backyard adds to the storage convenience. Inside, the family room offers a cozy ambiance with a big gas fireplace, ideal for gatherings or quiet evenings spent watching TV. Classic honey-colored Chicago-style wood floors grace the interiors, complemented by updated and highly durable synthetic wood paneling in the kitchen. The home features three bedrooms, including a lovely primary suite with an extra-large bathroom suite boasting a large jacuzzi tub for ultimate relaxation. With its prime location, this home offers great proximity to the lively and vibrant communities of La Grange, Western Springs, Burr Ridge, and Hinsdale, ensuring residents have access to a myriad of amenities, dining, and entertainment options. Don't miss the opportunity to call this charming La Grange Highlands home your own and experience the best of suburban living. Schedule your showing today!

    Zillow last checked:

    Listing updated:

    Listed by:

    Marty Dunne 708-275-8270,

    Berkshire Hathaway HomeServices Chicago,

    Brandon Cestone 312-507-9212,

    Berkshire Hathaway HomeServices Chicago

    Bought with:

    Matt Laricy

    Americorp, Ltd

    Source: MRED as distributed by MLS GRID,MLS#: 12623275MLS Logo

    Facts & features

    Interior

    Bedrooms & bathrooms
    • Bedrooms: 2
    • Bathrooms: 2
    • Full bathrooms: 2
    Rooms
    • Room types: No additional rooms
    Primary bedroom
    • Features: Bathroom (Full)
    • Level: Main
    • Area: 475 Square Feet
    • Dimensions: 19X25
    Bedroom 2
    • Level: Main
    • Area: 156 Square Feet
    • Dimensions: 12X13
    Dining room
    • Level: Main
    • Area: 121 Square Feet
    • Dimensions: 11X11
    Kitchen
    • Level: Main
    • Area: 165 Square Feet
    • Dimensions: 11X15
    Laundry
    • Level: Main
    • Area: 28 Square Feet
    • Dimensions: 7X4
    Living room
    • Level: Main
    • Area: 276 Square Feet
    • Dimensions: 12X23
    Heating
    • Natural Gas
    Cooling
    • Central Air
    Features
    • Basement: None
    Interior area
    • Total structure area: 0
    • Total interior livable area: 1,136 sqft

    Property

    Parking
    • Total spaces: 2.5
    • Parking features: Yes, Detached, Garage
    • Garage spaces: 2.5
    Accessibility
    • Accessibility features: No Disability Access
    Features
    • Stories: 1
    Lot
    • Dimensions: 118X146X88.7X47.3X84.1
    Details
    • Parcel number: 18171060010000
    • Special conditions: None

    Construction

    Type & style
    • Home type: SingleFamily
    • Property subtype: Single Family Residence
    Materials
    • Brick
    Condition
    • New construction: No
    • Year built: 1949

    Utilities & green energy

    • Sewer: Public Sewer
    • Water: Public

    Community & HOA

    HOA
    • Services included: None
    Location
    • Region: La Grange

    Financial & listing details

    • Price per square foot: $383/sqft
    • Tax assessed value: $299,530
    • Annual tax amount: $6,313
    • Date on market: 4/19/2026
    • Listing terms: Cash
    • Ownership: Fee Simple

    Price history

    DateEventPrice
    6/5/2026Sold$435,000-8.4%$383/sqft
    Source: MRED as distributed by MLS GRID #12623275 Report a problem
    5/18/2026Contingent$475,000$418/sqft
    Source: MRED as distributed by MLS GRID #12623275 Report a problem
    4/19/2026Price change$475,000-5%$418/sqft
    Source: MRED as distributed by MLS GRID #12623275 Report a problem
    3/20/2026Listed for sale$500,000+22.5%$440/sqft
    Source: MRED as distributed by MLS GRID #12597002 Report a problem
    5/30/2024Sold$408,000-4%$359/sqft
    Source: MRED as distributed by MLS GRID #12024158 Report a problem
    4/16/2024Contingent$425,000$374/sqft
    Source: MRED as distributed by MLS GRID #12024158 Report a problem
    4/8/2024Price change$425,000-5.3%$374/sqft
    Source: MRED as distributed by MLS GRID #12024158 Report a problem
    3/1/2024Listed for sale$449,000+34%$395/sqft
    Source: MRED as distributed by MLS GRID #11992081 Report a problem
    4/13/2005Sold$335,000$295/sqft
    Source: Public Record Report a problem

    Public tax history

    YearProperty taxesTax assessment
    2024-- $29,953
    2023$6,313 +5.4%$29,953 +24.9%
    2022$5,989 +5.2%$23,973
    2021$5,693 +2.2%$23,973
    2020$5,568 +18.3%$23,973 +18.7%
    2019$4,707 -5.6%$20,194 -7.3%
    2018$4,986 -4.1%$21,785 -6.6%
    2017$5,201 +14.9%$23,326 +27.1%
    2016$4,525 +1.6%$18,359
    2015$4,452 +1.3%$18,359
    2014$4,393 -3.6%$18,359 -6.5%
    2013$4,558 +3.7%$19,641
    2012$4,395 +3.8%$19,641
    2011$4,233 -24%$19,641 -32.7%
    2010$5,567 +37.6%$29,184
    2009$4,046 +6.3%$29,184 -13.7%
    2008$3,807 +4.4%$33,814 +25.4%
    2007$3,646 -20.7%$26,956
    2006$4,598 +1.4%$26,956
    2005$4,533 +27.6%$26,956 +29.5%
    2004$3,553 +2%$20,814
    2003$3,484 +2.4%$20,814
    2002$3,403 +19.5%$20,814 +18%
    2001$2,847 +5.7%$17,638
    2000$2,694 +19.6%$17,638
    1999$2,253 $17,638
    Find assessor info on the county website

    Neighborhood: 60525

    Nearby schools

    GreatSchools rating
    Schools provided by the listing agent
    • High: Lyons Twp High School
    • District: 106

    Source: MRED as distributed by MLS GRID. This data may not be complete. We recommend contacting the local school district to confirm school assignments for this home.

    Get a cash offer in 3 minutes
    Find out how much your home could sell for in as little as 3 minutes with a no-obligation cash offer.
    Estimated market value
    $436,800
    Get a cash offer in 3 minutes
    Find out how much your home could sell for in as little as 3 minutes with a no-obligation cash offer.
    Estimated market value
    $436,800