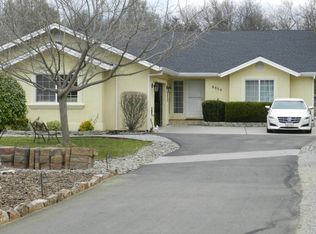
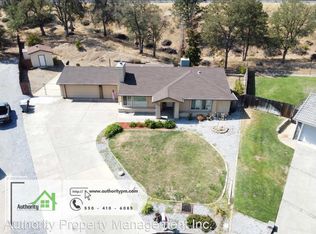
Welcome Home! This spacious 3-bedroom, 2-bath .58 acre home is located in the desirable Country Oaks Subdivision and offers a spacious master suite, vaulted ceilings, and a natural gas fireplace in the separate family room. The kitchen includes a gas stove/oven, built-in microwave, dishwasher, and fridge, while updated bathroom enhance the luxury feel of the home. Wood flooring flows through main areas while carpet is located in the bedrooms. Outdoor Oasis features include a fenced yard, automatic sprinklers, RV/boat parking, a huge driveway, storage shed, and a 3-car garage. Ceiling fans, a 1-year lease option, available garage and yard storage complete the package.
**Pet (Dog Only) is welcomed but a monthly pet rent ranging from $30-$60 (depending on the age and breed of the dog.
**REQUIREMENT: Renters insurance with a liability limit of $200,000.00. Declaration Page to be provided BEFORE Move-In
**All of the above information is deemed to be reliable to the best of our knowledge, but not guaranteed.
Select Property Management
DRE BK #01007365
House for rent
$2,375/mo
Fees may apply
5536 Jan Ct, Redding, CA 96003
3beds
1,589sqft
Price may not include required fees and charges. Price shown reflects the lease term provided. Learn more|
Single family residence
Available now
Dogs OK
Ceiling fan
Attached garage parking
Fireplace
What's special
Fenced yardAutomatic sprinklersSpacious master suiteHuge drivewayStorage shedVaulted ceilingsCeiling fans
- 4 days |
- -- |
- -- |
Zillow last checked:
Listing updated:
Travel times

Let’s turn your rent into credit progress
Build credit history with every on-time payment and get credit for the payment you’re already making.
Facts & features
Interior
Bedrooms & bathrooms
- Bedrooms: 3
- Bathrooms: 2
- Full bathrooms: 2
Rooms
- Room types: Family Room
Heating
- Fireplace
Cooling
- Ceiling Fan
Appliances
- Included: Dishwasher, Disposal, Microwave, Range/Oven, Refrigerator
Features
- Ceiling Fan(s)
- Flooring: Wood
- Has fireplace: Yes
Interior area
- Total interior livable area: 1,589 sqft
Property
Parking
- Parking features: Attached, Driveway
- Has attached garage: Yes
- Details: Contact manager
Features
- Exterior features: Automatic Sprinklers, Flooring: Wood, His & Her Sinks, Quiet Cul-de-sac, RV/Boat Parking, Refergerator, Spacious Master Suite, Storage Shed, Walk-In Shower
- Spa features: Jetted Bathtub
- Fencing: Fenced Yard
Details
- Parcel number: 116200057000
Construction
Type & style
- Home type: SingleFamily
- Property subtype: Single Family Residence
Community & HOA
Location
- Region: Redding
Financial & listing details
- Lease term: 1 Year
Price history
| Date | Event | Price |
|---|---|---|
| 7/2/2026 | Listed for rent | $2,375+43.9%$1/sqft |
Source: Zillow Rentals Report a problem | ||
| 9/26/2017 | Listing removed | $1,650$1/sqft |
Source: Zillow Rental Manager Report a problem | ||
| 9/11/2017 | Listed for rent | $1,650$1/sqft |
Source: Zillow Rental Manager Report a problem | ||
| 9/6/2017 | Sold | $280,000-5.1%$176/sqft |
Source: | ||
| 7/5/2017 | Listed for sale | $295,000+51.3%$186/sqft |
Source: LEGACY REAL ESTATE INC. #17-3498 Report a problem | ||
| 10/30/2003 | Sold | $195,000+66.7%$123/sqft |
Source: | ||
| 2/22/2000 | Sold | $117,000+21.2%$74/sqft |
Source: | ||
| 8/25/1999 | Sold | $96,512$61/sqft |
Source: Public Record Report a problem | ||
Neighborhood: 96003
Nearby schools
GreatSchools rating
- 5/10Buckeye School of the ArtsGrades: K-8Distance: 2.3 mi
- 9/10Central Valley High SchoolGrades: 9-12Distance: 4.1 mi
- California
- Shasta County
- Redding
- 96003
- 5536 Jan Ct
Nearby cities
Nearby neighborhoods
Nearby zip codes
Nearby rental buildings
- The Buckeye-Clay Collection
- 225 Boulder Creek Drive
- Chestnut-1918/1920
- 1465 Benton Drive
- 5574 Mountain View Dr.
- CallyCt847
- 1945-1959 8th Street
- 760-770 West Street
- 1538 West Street
- 272 Boulder Creek Drive
- Juniper Garden Apartments
- 3277 Lana Court
- 734 Lake Boulevard
- 410 Buckeye Terrace
- Conifer1880
- Echo Manor Apartments
- Hilltop Garden Apartments
- 849 West St
- The Lake Collection
- MA1445