Skip main navigation
Off market
  • $436,700

    5536 Justine Way, Winter Park, FL 32792

    3beds
    1,878sqft
    SingleFamily
    Built in 1977
    9,356 Square Feet Lot
    $436,700 Zestimate®
    $233/sqft
    $3,276 Estimated rent

    Home value

    $436,700

    $415,000 - $459,000

    $3,276/mo

    Zestimate® history
    Loading
    Loading...

    Owner options

    List your home for rent

    $3,276/mo

    Rent Zestimate®

    Find your next renter with Zillow Rental Manager. Plus, with online applications, you can quickly screen prospective tenants – for free.

    Learn more

    $3,276/mo

    Rent Zestimate®

    Refinance and save

    $2,873/mo

    Est. payment

    Refinancing to a lower rate could help reduce your monthly payments and save thousands over the life of the loan.

    See today's rates

    $2,873/mo

    Est. payment

    Explore your selling options

    Work with a Zillow partner agent

    Leverage their expertise and Zillow's premium Showcase listings to get your home seen by more buyers.

    Get started

    List with your own agent

    Get your home in front of millions of buyers by listing it on Zillow.

    Learn how to do it

    Sell it yourself

    Take full control of how buyers see your home on Zillow by listing For Sale by Owner (FSBO).

    List your home

    What's special

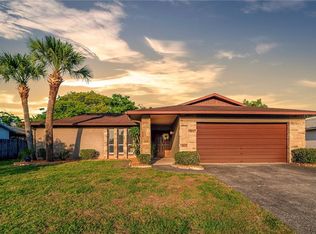
    Winter Park Pool Home!!! Massively updated, this stunning property will be your retreat away from the world. The floor plan includes 3 bedrooms, 3 baths, 2-car garage, and a huge open-concept great room that houses all the common areas for a flawless flow. Plentiful windows keep the interior sunlit, a built-in electric fireplace & recessed lighting provide a lovely ambiance, tile floors offer durability, stylish light fixtures & ceiling fans add to the interior design, and each bedroom has a custom closet and full en suite bath for the ultimate in convenience. The gourmet premium kitchen is magazine worthy with a functional kitchen island, rich espresso cabinetry (soft-close drawers), marble counter tops, marble tile walls, and fine finishings. The dining room provides 2 French-door exits that lead out onto the oversized paver patio/pool deck w/ gazebo & a sparkling pool that is completely open for swimming under the sun and the stars any time of the day or night. A covered front rocker porch is the perfect place to watch the world glide by as you relax away the day in your favorite hideaway. Bordered by 436, Aloma Ave, and Howell Branch Rd, everything you need is within reach. Come explore this property, today!

    This property is off market, which means it's not currently listed for sale or rent on Zillow. This may be different from what's available on other websites or public sources.
    Facts & features

    Interior

    Bedrooms & bathrooms
    • Bedrooms: 3
    • Bathrooms: 3
    • Full bathrooms: 3
    Heating
    • Forced air, Heat pump, Electric
    Cooling
    • Central
    Appliances
    • Included: Dishwasher, Garbage disposal, Range / Oven, Refrigerator
    Features
    • Ceiling Fans(s), High Ceiling(s), Walk-In Closet(s), Window Treatments, Open Floorplan, Solid Surface Counters, Eating Space In Kitchen, Stone Counters, Thermostat
    • Flooring: Tile
    • Windows: Blinds
    • Basement: Partially finished
    • Has fireplace: Yes
    • Fireplace features: Family Room, Electric
    Interior area
    • Total interior livable area: 1,878 sqft

    Property

    Parking
    • Total spaces: 2
    • Parking features: Garage - Attached
    Features
    • Levels: One
    • Exterior features: Cement / Concrete
    • Pool features: In Ground, Gunite
    • Fencing: Wood, Vinyl
    Lot
    • Size: 9,356 sqft
    Details
    • Parcel number: 34213051800000370
    • Zoning: R-1

    Construction

    Type & style
    • Home type: SingleFamily
    Materials
    • masonry
    • Foundation: Footing
    • Roof: Composition
    Condition
    • Year built: 1977

    Utilities & green energy

    • Sewer: Public Sewer
    • Water: Public
    • Utilities for property: Cable Available, Public, BB/HS Internet Available, Cable Connected, Electricity Connected, Sewer Connected, Electricity Available, Sewer Available, Water Available, Water Connected

    Community & neighborhood

    Location
    • Region: Winter Park
    • Subdivision: HOWELL BRANCH WOODS

    Other

    Other facts
    • Appliances: Dishwasher, Electric Water Heater, Refrigerator, Disposal, Range, Range Hood
    • Construction Materials: Block, Stucco
    • Cooling: Central Air
    • Flooring: Ceramic Tile
    • Foundation Details: Slab
    • Heating: Electric, Heat Pump, Central
    • Interior Features: Ceiling Fans(s), High Ceiling(s), Walk-In Closet(s), Window Treatments, Open Floorplan, Solid Surface Counters, Eating Space In Kitchen, Stone Counters, Thermostat
    • Exterior Features: French Doors, Fenced, Lighting, Sidewalk
    • Fireplace Features: Family Room, Electric
    • Levels: One
    • Additional Rooms: Great Room
    • Direction Faces: East
    • Roof: Shingle
    • Utilities: Cable Available, Public, BB/HS Internet Available, Cable Connected, Electricity Connected, Sewer Connected, Electricity Available, Sewer Available, Water Available, Water Connected
    • Pets Allowed: Yes
    • Property Type: Residential
    • Parking Features: Guest, Open, Driveway, On Street, Parking Pad, Curb Parking
    • Window Features: Blinds
    • Pool Features: In Ground, Gunite
    • Minimum Lease: 8-12 Months
    • Additional Parcels YN: 0
    • Association Approval Required YN: 0
    • Available For Lease YN: 1
    • Flood Zone Code: X
    • Water Access YN: 0
    • Water Extras YN: 0
    • Waterfront Feet Total: 0
    • Waterfront YN: 0
    • Water View YN: 0
    • Fireplace YN: 1
    • Pool Private YN: 1
    • Room Count: 8
    • Stories Total: 1
    • Public Survey Range: 30
    • Zoning: R-1
    • Year Built: 1977
    • Public Survey Section: 34
    • Garage Dimensions: 25x20
    • Living Area: 1878.00
    • Garage Spaces: 2
    • DPRYN: 1
    • Attached Garage YN: 1
    • Garage YN: 1
    • New Construction YN: 0
    • Water Source: Public
    • Sewer: Public Sewer
    • Tax Year: 2019
    • Exist Lse Tenant YN: 0
    • Homestead YN: 0
    • Lease Restrictions YN: 0
    • Subdivision Name: HOWELL BRANCH WOODS
    • Fencing: Wood, Vinyl
    • List Office URL: http://www.redfin.com
    • Tax Annual Amount: 2669.23
    • Parcel Number: 34-21-30-518-0000-0370
    • Tax Book Number: 19-11
    • Tax Legal Description: LOT 37 HOWELL BRANCH WOODS PB 19 PGS 11 + 12
    • Total Acreage: 0 to less than 1/4

    Price history

    DateEventPrice
    11/3/2020Sold$343,000-2%$183/sqft
    Source: Public Record Report a problem
    9/14/2020Pending sale$349,900$186/sqft
    Source: REDFIN CORPORATION #O5891218 Report a problem
    9/10/2020Listed for sale$349,900+141.3%$186/sqft
    Source: REDFIN CORPORATION #O5891218 Report a problem
    4/22/2014Sold$145,000$77/sqft
    Source: Public Record Report a problem

    Public tax history

    YearProperty taxesTax assessment
    2025$3,112 +21.1%$241,285 +2.9%
    2024$2,569 +2.8%$234,485 +3%
    2023$2,499 +2.8%$227,655 +3%
    2022$2,430 -9.5%$221,024 +3%
    2021$2,686 -3%$214,586 +20.7%
    2020$2,770 +3.8%$177,799 +10%
    2019$2,669 +81.2%$161,635 -1.9%
    2018$1,473 -25.6%$164,808 +23.4%
    2017$1,981 -0.3%$133,583 +2%
    2016$1,986 +16.3%$131,017 +18.7%
    2015$1,708 +2.8%$110,399 +3.2%
    2014$1,661 +3.3%$106,981 +6.5%
    2013$1,608 +13.3%$100,479 +8.8%
    2012$1,419 -9.7%$92,321 -8.8%
    2011$1,572 -7.6%$101,180 -6.6%
    2010$1,702 -15.7%$108,382 -16.1%
    2009$2,019 -21.3%$129,249 -24.1%
    2008$2,566 -6%$170,366 -7.9%
    2007$2,730 +5.2%$184,880 +14.8%
    2006$2,596 +20.8%$161,076 +22.8%
    2005$2,149 +15.1%$131,141 +18.7%
    2004$1,867 +9.4%$110,442 +10.9%
    2003$1,707 +9.5%$99,551 +11.3%
    2002$1,558 $89,405

    Find assessor info on the county website

    Neighborhood: Goldenrod

    Nearby schools

    GreatSchools rating
    Get a cash offer in 3 minutes
    Find out how much your home could sell for in as little as 3 minutes with a no-obligation cash offer.
    Estimated market value
    $436,700
    Get a cash offer in 3 minutes
    Find out how much your home could sell for in as little as 3 minutes with a no-obligation cash offer.
    Estimated market value
    $436,700