Welcome home to this inviting ground-level 1-bedroom, 1-bath condo in a highly desirable Arvada location where comfort, convenience and lifestyle come together beautifully. This thoughtfully designed residence features an attached 1-car garage, in-unit laundry room and a private covered patio, perfect for enjoying your morning coffee or unwinding at the end of the day. Inside, the home offers a light, bright, and open floor plan with an easy, single-level layout that feels both welcoming and spacious. Natural light fills the living areas, creating an airy atmosphere ideal for everyday living or entertaining guests all while maintaining a cozy and functional flow. The HVAC and water heater have recently been replaced for added peace of mind. Step outside and enjoy access to outstanding community amenities, including a clubhouse with kitchen, outdoor pool and hot tub. Perfect for relaxing weekends or hosting gatherings close to home. The location truly shines. Just moments from Stenger Park (best 4th of July firework views), ball fields, skate park, playgrounds and scenic walking and biking trails, this home is also minutes from the charm and energy of Olde Town Arvada, with its local shops, restaurants, and year-round events. Easy access to major highways makes commuting and weekend adventures a breeze. Whether you’re a first-time buyer, downsizing or seeking a low-maintenance lifestyle in a prime location, this Arvada condo is a wonderful place to call home.
Sold for $345,000
$345,000
5536 Lewis Court Bldg M #101, Arvada, CO 80002
1beds
915sqft
Condominium
Built in 2005
-- sqft lot
$338,100 Zestimate®
$377/sqft
$1,856 Estimated rent
Home value
$338,100
$318,000 - $358,000
$1,856/mo
Zestimate® history
Owner options
List your home for rent
$1,856/mo
Rent Zestimate®
Find your next renter with Zillow Rental Manager. Plus, with online applications, you can quickly screen prospective tenants – for free.
$1,856/mo
Rent Zestimate®
Refinance and save
$2,413/mo
Est. payment
Refinancing to a lower rate could help reduce your monthly payments and save thousands over the life of the loan.
$2,413/mo
Est. payment
Explore your selling options
Work with a Zillow partner agent
Leverage their expertise and Zillow's premium Showcase listings to get your home seen by more buyers.
Get startedList with your own agent
Get your home in front of millions of buyers by listing it on Zillow.
Learn how to do itSell it yourself
Take full control of how buyers see your home on Zillow by listing For Sale by Owner (FSBO).
List your homeWhat's special
Zillow last checked:
Listing updated:
Listed by:
Melody Brunetti 720-364-1078 MELODY@MELODYSELLSREALESTATE.COM,
Keller Williams Realty Downtown LLC
Bought with:
Myrna Triolo, 40009347
Distinct Real Estate LLC
Source: REcolorado as distributed by MLS GRID,MLS#: 2477091
Facts & features
Interior
Bedrooms & bathrooms
- Bedrooms: 1
- Bathrooms: 1
- Full bathrooms: 1
- Main level bathrooms: 1
- Main level bedrooms: 1
Bedroom
- Description: Walk In Closet.
- Features: Primary Suite
- Level: Main
- Area: 156 Square Feet
- Dimensions: 12 x 13
Bathroom
- Description: Ample Space.
- Level: Main
- Area: 63 Square Feet
- Dimensions: 7 x 9
Dining room
- Level: Main
- Area: 88 Square Feet
- Dimensions: 11 x 8
Kitchen
- Description: Open Floor Plan.
- Level: Main
- Area: 110 Square Feet
- Dimensions: 11 x 10
Laundry
- Level: Main
- Area: 35 Square Feet
- Dimensions: 7 x 5
Living room
- Description: Light And Bright.
- Level: Main
- Area: 220 Square Feet
- Dimensions: 11 x 20
Heating
- Forced Air, Natural Gas
Cooling
- Air Conditioning-Room
Appliances
- Included: Dishwasher, Disposal, Gas Water Heater, Microwave, Range, Refrigerator, Self Cleaning Oven
Features
- Ceiling Fan(s), Laminate Counters, No Stairs, Open Floorplan, Smoke Free, Walk-In Closet(s)
- Flooring: Laminate, Tile
- Windows: Double Pane Windows, Window Coverings
- Has basement: No
- Number of fireplaces: 1
- Fireplace features: Gas Log, Living Room
- Common walls with other units/homes: End Unit,2+ Common Walls
Interior area
- Total structure area: 915
- Total interior livable area: 915 sqft
- Finished area above ground: 915
Property
Parking
- Total spaces: 1
- Parking features: Concrete, Dry Walled
- Attached garage spaces: 1
Features
- Levels: One
- Stories: 1
- Entry location: Ground
- Patio & porch: Covered, Patio
- Pool features: Outdoor Pool
- Has spa: Yes
- Spa features: Spa/Hot Tub
Lot
- Features: Corner Lot, Near Public Transit
Details
- Parcel number: 447593
- Zoning: R-PUD
- Special conditions: Standard
Construction
Type & style
- Home type: Condo
- Architectural style: Contemporary
- Property subtype: Condominium
- Attached to another structure: Yes
Materials
- Brick, Frame, Wood Siding
- Roof: Composition
Condition
- Year built: 2005
Utilities & green energy
- Sewer: Public Sewer
- Water: Public
- Utilities for property: Cable Available, Electricity Connected, Internet Access (Wired), Natural Gas Connected, Phone Available
Community & HOA
Community
- Security: Carbon Monoxide Detector(s), Smoke Detector(s), Video Doorbell
- Subdivision: Skyline Estates Condos
HOA
- Has HOA: Yes
- Amenities included: Clubhouse, Parking, Playground, Pool, Spa/Hot Tub
- Services included: Insurance, Irrigation, Maintenance Grounds, Maintenance Structure, Road Maintenance, Sewer, Snow Removal, Trash, Water
- HOA fee: $380 none
- HOA name: Skyline Estates Condominium
- HOA phone: 303-224-0004
Location
- Region: Arvada
Financial & listing details
- Price per square foot: $377/sqft
- Annual tax amount: $1,901
- Date on market: 2/22/2026
- Listing terms: Cash,Conventional
- Exclusions: None.
- Ownership: Individual
- Electric utility on property: Yes
- Road surface type: Paved
Price history
| Date | Event | Price |
|---|---|---|
| 4/9/2026 | Sold | $345,000-1.4%$377/sqft |
Source:  REcolorado as distributed by MLS GRID #2477091 Report a problem REcolorado as distributed by MLS GRID #2477091 Report a problem | ||
| 2/26/2026 | Pending sale | $350,000$383/sqft |
Source: REcolorado as distributed by MLS GRID #2477091 Report a problem | ||
| 2/22/2026 | Listed for sale | $350,000$383/sqft |
Source: REcolorado as distributed by MLS GRID #2477091 Report a problem | ||
Public tax history
Tax history is unavailable.
Neighborhood: Skyline
Nearby homes
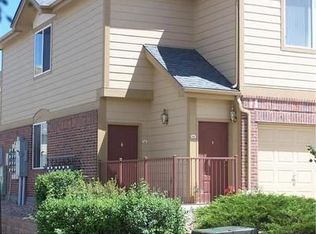
- $345,0001 bd1 ba915 sqft5536 Lewis Ct UNIT 101, Arvada, CO 80002Sold
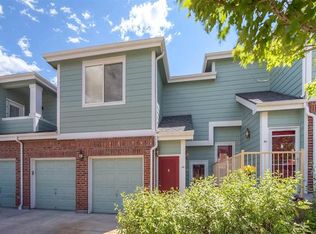
- $325,5001 bd1 ba915 sqft5536 Lewis Ct UNIT 102, Arvada, CO 80002Off Market
- $310,9001 bd1 ba915 sqft5536 Lewis Ct UNIT 105, Arvada, CO 80002Off Market
- $292,5001 bd1 ba794 sqft5536 Lewis Ct UNIT 106, Arvada, CO 80002Off Market
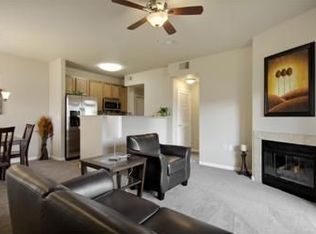
- $407,0002 bd2 ba1.3k sqft5536 Lewis Ct UNIT 201, Arvada, CO 80002Off Market
- $478,9002 bd2 ba1.3k sqft5536 Lewis Ct UNIT 202, Arvada, CO 80002Off Market
- $400,7002 bd2 ba1.3k sqft5536 Lewis Ct UNIT 203, Arvada, CO 80002Off Market
- $407,4002 bd2 ba1.3k sqft5536 Lewis Ct UNIT 204, Arvada, CO 80002Off Market
Nearby schools
GreatSchools rating
- 5/10Vanderhoof Elementary SchoolGrades: K-5Distance: 0.7 mi
- 7/10Drake Junior High SchoolGrades: 6-8Distance: 1.4 mi
- 7/10Arvada West High SchoolGrades: 9-12Distance: 1.1 mi
Schools provided by the listing agent
- Elementary: Vanderhoof
- Middle: Drake
- High: Arvada West
- District: Jefferson County R-1
Source: REcolorado as distributed by MLS GRID. This data may not be complete. We recommend contacting the local school district to confirm school assignments for this home.
Get a cash offer in 3 minutes
Find out how much your home could sell for in as little as 3 minutes with a no-obligation cash offer.
Estimated market value
$338,100
Get a cash offer in 3 minutes
Find out how much your home could sell for in as little as 3 minutes with a no-obligation cash offer.
Estimated market value
$338,100
- Colorado
- Jefferson County
- Arvada
- 80002
- Skyline
- 5536 Lewis Court Bldg M Unit 101
Nearby cities
Nearby neighborhoods
Nearby zip codes
Other Arvada Topics
