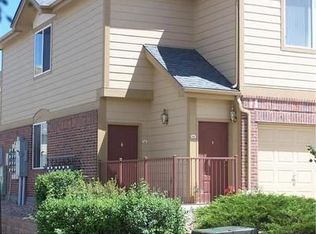
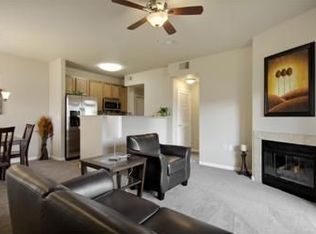
Welcome to an exceptional blend of comfort, style, and effortless living. This ground-floor condominium greets you with abright, open atmosphere and a functional single-level layout bathed in beautiful natural light. At the heart of the home, thekitchen inspires your inner chef with premium 42-inch cabinetry, durable tile flooring, a charming breakfast nook, and afull suite of included appliances. Transition effortlessly from cooking to entertaining as the dining area flows directly intoan expansive living room, anchored by the warmth of a gas fireplace. From here, a sliding glass door opens to your private,covered east-facing patio-the perfect spot for morning coffee or evening unwinding. The primary bedroom serves as apeaceful retreat. Convenience is built into every corner, including a dedicated laundry area complete with an includedwasher and dryer, positioned just inside the garage entrance. Designed with universal accessibility (ADA friendly) in mind,the home delivers true peace of mind with a seamless no-step entry from the attached one car garage, extra-wide interiordoorways, and generous circulation space throughout. Beyond the front door, you are perfectly positioned to enjoyeverything the area has to offer. Commuting is a breeze with the light rail station situated about one-half mile away,alongside easy access to major transportation routes. Outdoor recreation, entertainment, and daily necessities are alwayswithin reach, thanks to the close proximity of Olde Town Arvada, Red Rocks Community College, Stenger Sports Complex,the Apex Center, and a vibrant mix of local shopping and dining. Experience the ultimate in low-maintenance living withoutcompromising on space or convenience.
For sale
$330,000
5536 Lewis Ct #104, Arvada, CO 80002
1beds
915sqft
Condominium
Built in 2005
-- sqft lot
$-- Zestimate®
$361/sqft
$380/mo HOA
What's special
Gas fireplacePrivate covered east-facing patioBright open atmosphereGenerous circulation space throughoutAttached one car garageDurable tile flooringCharming breakfast nook
- 47 days
- 105
- 0
Zillow last checked:
Listing updated:
Listed by:
Nikki Wiederaenders 720-878-2589,
Compass-Denver
Source: IRES as distributed by MLS GRID,MLS#: 1064909
Facts & features
Interior
Bedrooms & bathrooms
- Bedrooms: 1
- Bathrooms: 1
- Full bathrooms: 1
- Main level bathrooms: 1
Primary bedroom
- Description: Carpet
- Level: Main
- Area: 169 Square Feet
- Dimensions: 13 x 13
Dining room
- Description: Carpet
- Level: Main
- Area: 80 Square Feet
- Dimensions: 10 x 8
Kitchen
- Description: Tile
- Level: Main
- Area: 80 Square Feet
- Dimensions: 8 x 10
Laundry
- Level: Main
- Area: 35 Square Feet
- Dimensions: 7 x 5
Living room
- Description: Carpet
- Level: Main
- Area: 280 Square Feet
- Dimensions: 14 x 20
Heating
- Forced Air
Cooling
- Central Air
Appliances
- Included: Electric Range, Dishwasher, Refrigerator, Washer, Dryer, Microwave
Features
- Windows: Window Coverings
- Basement: None
- Has fireplace: Yes
- Fireplace features: Living Room
Interior area
- Total structure area: 915
- Total interior livable area: 915 sqft
- Finished area above ground: 915
Video & virtual tour
Property
Parking
- Total spaces: 1
- Parking features: Attached
- Attached garage spaces: 1
- Details: Attached
Accessibility
- Accessibility features: Level Lot, No Stairs, Main Floor Bath, Accessible Bedroom, Main Level Laundry
Features
- Levels: One
- Stories: 1
- Entry location: 1st Floor
- Patio & porch: Patio
- Spa features: Community
Lot
- Size: 9,433 Square Feet
Details
- Parcel number: 447596
- Zoning: PUD
- Special conditions: Private Owner
Construction
Type & style
- Home type: Condo
- Property subtype: Condominium
- Attached to another structure: Yes
Materials
- Frame
- Roof: Composition
Condition
- New construction: No
- Year built: 2005
Utilities & green energy
- Sewer: Public Sewer
- Water: City
- Utilities for property: Natural Gas Available, Electricity Available
Community & HOA
Community
- Features: Clubhouse, Pool, Playground
- Subdivision: Skyline Estates Condos Bldg M
HOA
- Has HOA: Yes
- Services included: Common Amenities, Trash, Snow Removal, Maintenance Grounds, Management, Utilities, Exterior Maintenance, Water, Insurance, Sewer
- HOA fee: $380 monthly
- HOA name: Skyline Estates
- HOA phone: 303-224-0004
Location
- Region: Arvada
Financial & listing details
- Price per square foot: $361/sqft
- Tax assessed value: $332,469
- Annual tax amount: $2,143
- Date on market: 7/23/2026
- Listing terms: Cash,Conventional,FHA,VA Loan,1031 Exchange
- Exclusions: Sellers personal property.
- Electric utility on property: Yes
Estimated market value
Not available
Estimated sales range
Not available
Not available
Price history
| Date | Event | Price |
|---|---|---|
| 7/23/2026 | Listed for sale | $330,000+1.5%$361/sqft |
Source:  IRES as distributed by MLS GRID #1064909 Report a problem IRES as distributed by MLS GRID #1064909 Report a problem | ||
| 12/23/2021 | Sold | $325,000+18.2%$355/sqft |
Source: Public Record Report a problem | ||
| 5/6/2021 | Listing removed | -- |
Source:  Keller Williams Report a problem Keller Williams Report a problem | ||
| 4/20/2021 | Pending sale | $275,000$301/sqft |
Source: Keller Williams #3497018 Report a problem | ||
| 4/16/2021 | Listed for sale | $275,000+14.6%$301/sqft |
Source: Keller Williams #3497018 Report a problem | ||
| 4/2/2018 | Sold | $240,000+63.5%$262/sqft |
Source: Public Record Report a problem | ||
| 4/18/2005 | Sold | $146,754$160/sqft |
Source: Public Record Report a problem | ||
Public tax history
| Year | Property taxes | Tax assessment |
|---|---|---|
| 2025 | $1,916 -0.1% | $20,779 +5.1% |
| 2024 | $1,919 -3.3% | $19,780 |
| 2023 | $1,984 -1.6% | $19,780 -2.4% |
| 2022 | $2,017 +18.9% | $20,262 -2.8% |
| 2021 | $1,696 | $20,845 +18.6% |
| 2020 | $1,696 +1.4% | $17,576 |
| 2019 | $1,673 +48.5% | $17,576 +52.8% |
| 2018 | $1,127 | $11,506 |
| 2017 | $1,127 -1.5% | $11,506 -3.2% |
| 2016 | $1,144 | $11,885 |
| 2015 | $1,144 +26.2% | $11,885 +32.7% |
| 2014 | $907 -4.2% | $8,956 |
| 2013 | $946 +2.1% | $8,956 -5.1% |
| 2012 | $927 -12.2% | $9,434 |
| 2011 | $1,055 +5.8% | $9,434 -12.7% |
| 2010 | $997 -8.2% | $10,810 |
| 2009 | $1,087 +0% | $10,810 -8.1% |
| 2008 | $1,087 +3.8% | $11,760 |
| 2007 | $1,047 +67.3% | $11,760 +4.8% |
| 2006 | $626 | $11,220 |
Find assessor info on the county website
Monthly payment
Est. payment
Payment breakdown
Explore the cost of this home by adjusting the details. Changes won't be saved.Climate risks
Neighborhood: Skyline
Nearby schools
Schools provided by the listing agent
- Elementary: Vanderhoof
- Middle: Drake
- High: Arvada West
Source: IRES as distributed by MLS GRID. This data may not be complete. We recommend contacting the local school district to confirm school assignments for this home.
Similar homes
- $289,0001 bd1 ba783 sqftBuilding Q, Arvada, CO 80002For Sale
 MLS ID #2886348, Nathan Oswalt, Great Way RE Exclusive Properties. REcolorado as distributed by MLS GRID
 - $325,0001 bd1 ba994 sqft7130 Simms Street #202, Arvada, CO 80004For Sale
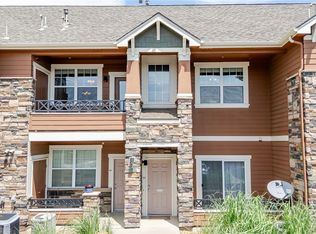 MLS ID #4677420, Shardelle Olson, JPAR Modern Real Estate. REcolorado as distributed by MLS GRID
 - $280,0002 bd1 ba804 sqftAspenwood Condos, Arvada, CO 80002For Sale
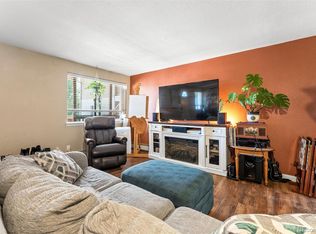 MLS ID #4093863, Brian Forman, Keller Williams Preferred Realty. REcolorado as distributed by MLS GRID
 - $349,9002 bd2 ba1k sqft8477 Everett Way #C, Arvada, CO 80005For Sale
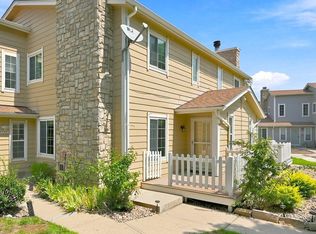
 MLS ID #1066170, Paul D Andrews, Resident Realty. IRES as distributed by MLS GRID
 - $439,0002 bd2 ba1.1k sqft5445 Zephyr Street #101, Arvada, CO 80002For SaleMLS ID #3859525, Jamie Schingeck, The Green House. REcolorado as distributed by MLS GRID
- $297,5002 bd2 ba1.1k sqft5580 W 80th Place #46, Arvada, CO 80003For SaleMLS ID #1898252, David Marvin, Marvin Gardens Real Estate. REcolorado as distributed by MLS GRID
- $330,0002 bd2 ba1k sqft965 S Miller St #201, Lakewood, CO 80226For SaleMLS ID #1062911, John Montoya, Compass-Denver. IRES as distributed by MLS GRID
- $289,9502 bd2 ba1.1k sqft7700 Depew St #1524, Arvada, CO 80003For SaleMLS ID #1054485, Scott Sabina, MB/Sabina & Company. IRES as distributed by MLS GRID
- $325,0002 bd2 ba1k sqftLake Arbor Fairways, Arvada, CO 80003For SaleMLS ID #1550986, Valerie Skorka Westmark, RE/MAX Alliance. REcolorado as distributed by MLS GRID
- $315,0002 bd2 ba837 sqft1629 S Deframe St #B8, Lakewood, CO 80228For SaleMLS ID #1067531, Stacey Stambaugh, Compass-Denver. IRES as distributed by MLS GRID
- $262,9003 bd2 ba940 sqftBanque Condominiums, Arvada, CO 80003For SaleMLS ID #3703576, Andreea Bowen, Kelly Right Real Estate of Colorado. REcolorado as distributed by MLS GRID
- $375,0002 bd3 ba1.3k sqft5242 W 68th Avenue, Arvada, CO 80003For SaleMLS ID #5028764, Shawntel Sumstad, Key Team Real Estate Corp.. REcolorado as distributed by MLS GRID
- $302,0002 bd3 ba1.2k sqft8124 Gray Court #498, Arvada, CO 80003For SaleMLS ID #5209105, Robert Passafiume, Waypoint Realty. REcolorado as distributed by MLS GRID
- $310,0002 bd1 ba1k sqft7680 Depew Street #1424, Arvada, CO 80003For SaleMLS ID #4112691, Heather Eisen, Century 21 Dream Home. REcolorado as distributed by MLS GRID
- $319,9992 bd2 ba1.1k sqft12711 Colorado Blvd #415-D, Thornton, CO 80241For Sale
 MLS ID #1462058, Crystal Sisler, Exp Realty LLC. elevateMLS
 - $319,0002 bd3 ba1.2k sqft9060 Gale Boulevard #2, Thornton, CO 80260For SaleMLS ID #5738241, Andy Bedard, 1 Percent Lists Front Range Realty. REcolorado as distributed by MLS GRID
- $330,0002 bd1 ba1.2k sqftBlue Sky at Vista Ridge, Erie, CO 80516For SaleMLS ID #1873427, Heather Schott, RE/MAX Professionals. REcolorado as distributed by MLS GRID
- $347,9002 bd2 ba1k sqft1010 Opal St #204, Broomfield, CO 80020For SaleMLS ID #1060266, Steven Carter, RE/MAX of Boulder, Inc. IRES as distributed by MLS GRID
- $320,0002 bd2 ba1.1k sqft7429 S Alkire Street #204, Littleton, CO 80127For SaleMLS ID #8296595, Kimberly Peters, Keller Williams Avenues Realty. REcolorado as distributed by MLS GRID
- $320,0002 bd2 ba1k sqft10052 W Ute Place #206, Littleton, CO 80127For SaleMLS ID #7945154, Sean Ewers, Keller Williams Realty Downtown LLC. REcolorado as distributed by MLS GRID
