A true treasure tucked away in a quiet cul-de-sac. This 4 bedroom, 2 bath home offers fresh paint, new LVP and carpet, new cabinets, new granite countertops, stainless steel appliances. Enjoy the large backyard with a spacious deck and two storage sheds-perfect for entertaining, gardening, or simply relaxing. Move-in ready and full of charm!
Sold
$315,000
5536 Macon Ct, Norfolk, VA 23513
4beds
1,152sqft
Single Family Residence
Built in 1953
10,454 Square Feet Lot
$316,000 Zestimate®
$273/sqft
$2,134 Estimated rent
Home value
$316,000
$300,000 - $332,000
$2,134/mo
Zestimate® history
Owner options
List your home for rent
$2,134/mo
Rent Zestimate®
Find your next renter with Zillow Rental Manager. Plus, with online applications, you can quickly screen prospective tenants – for free.
$2,134/mo
Rent Zestimate®
Refinance and save
$2,108/mo
Est. payment
Refinancing to a lower rate could help reduce your monthly payments and save thousands over the life of the loan.
$2,108/mo
Est. payment
Explore your selling options
Work with a Zillow partner agent
Leverage their expertise and Zillow's premium Showcase listings to get your home seen by more buyers.
Get startedList with your own agent
Get your home in front of millions of buyers by listing it on Zillow.
Learn how to do itSell it yourself
Take full control of how buyers see your home on Zillow by listing For Sale by Owner (FSBO).
List your homeWhat's special
Two storage shedsNew granite countertopsQuiet cul-de-sacFresh paintNew lvp and carpetNew cabinetsStainless steel appliances
Zillow last checked:
Listing updated:
Listed by:
Shannon Byrd,
World Class Realty 757-228-7773
Bought with:
Wendy Wadovick
Howard Hanna Real Estate Svcs.
Source: REIN Inc.,MLS#: 10641563
Facts & features
Interior
Bedrooms & bathrooms
- Bedrooms: 4
- Bathrooms: 2
- Full bathrooms: 2
Rooms
- Room types: 1st Floor BR, 1st Floor Primary BR, Attic, PBR with Bath, Utility Closet
Primary bedroom
- Level: First
Heating
- Forced Air, Natural Gas
Cooling
- Central Air
Appliances
- Included: 220 V Elec, Dishwasher, Disposal, Microwave, Electric Range, Refrigerator, Electric Water Heater
- Laundry: Dryer Hookup, Washer Hookup
Features
- Ceiling Fan(s)
- Flooring: Carpet, Laminate/LVP
- Basement: Crawl Space
- Attic: Pull Down Stairs
- Has fireplace: No
- Common walls with other units/homes: No Common Walls
Interior area
- Total interior livable area: 1,152 sqft
Property
Parking
- Parking features: Driveway, On Street
- Has uncovered spaces: Yes
Features
- Levels: One
- Stories: 1
- Patio & porch: Deck, Porch
- Pool features: None
- Fencing: Back Yard,Privacy,Fenced
- Waterfront features: Not Waterfront
Lot
- Size: 10,454 Square Feet
- Features: Cul-De-Sac
Details
- Parcel number: 08893800
- Zoning: R-7
- Special conditions: Owner Agent
Construction
Type & style
- Home type: SingleFamily
- Architectural style: Ranch
- Property subtype: Single Family Residence
Materials
- Brick, Vinyl Siding
- Roof: Asphalt Shingle
Condition
- New construction: No
- Year built: 1953
Utilities & green energy
- Sewer: City/County
- Water: City/County
Community & HOA
Community
- Subdivision: Norvella Heights
HOA
- Has HOA: No
Location
- Region: Norfolk
Financial & listing details
- Price per square foot: $273/sqft
- Tax assessed value: $226,700
- Annual tax amount: $2,788
- Date on market: 6/26/2026
Price history
Price history is unavailable.
Public tax history
| Year | Property taxes | Tax assessment |
|---|---|---|
| 2025 | $2,788 +7.7% | $226,700 +7.7% |
| 2024 | $2,588 +2.8% | $210,400 +4.5% |
| 2023 | $2,518 +6.4% | $201,400 +6.4% |
| 2022 | $2,366 +4.4% | $189,300 +4.4% |
| 2021 | $2,268 +11.9% | $181,400 +11.9% |
| 2020 | $2,026 +4% | $162,100 +4% |
| 2019 | $1,949 +2.7% | $155,900 +2.7% |
| 2018 | $1,898 +10.7% | $151,800 +1.8% |
| 2017 | $1,715 | $149,100 +0.7% |
| 2016 | $1,715 +1.4% | $148,000 |
| 2015 | $1,692 | $148,000 |
| 2014 | $1,692 | $148,000 |
| 2013 | -- | $148,000 |
| 2012 | -- | $148,000 -5.6% |
| 2011 | -- | $156,800 -3% |
| 2010 | -- | $161,700 |
| 2009 | -- | $161,700 |
| 2008 | -- | $161,700 |
| 2007 | -- | $161,700 +23.9% |
| 2006 | -- | $130,500 +30.5% |
| 2005 | -- | $100,000 +5.2% |
| 2004 | -- | $95,100 +3.7% |
| 2003 | -- | $91,700 +4.7% |
| 2002 | -- | $87,600 |
| 2001 | -- | $87,600 +3.7% |
| 2000 | -- | $84,470 |
Find assessor info on the county website
Neighborhood: Norvella Heights
Nearby homes
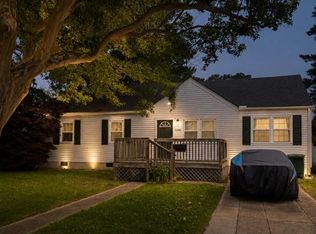
- $270,0004 bd1 ba1.1k sqft5530 Macon Ct, Norfolk, VA 23513Sold
- $254,1003 bd1 ba934 sqft5537 Texas Ave, Norfolk, VA 23513Off Market
- $220,8003 bd1 ba934 sqft5531 Texas Ave, Norfolk, VA 23513Off Market
- $293,200-- bd-- ba-- sqft5429 Texas Ave, Norfolk, VA 23513Off Market
- $239,0003 bd1 ba1k sqft3488 Bertha St, Norfolk, VA 23513Off Market
- $251,4003 bd1 ba934 sqft3500 Waycross Rd, Norfolk, VA 23513Off Market
- $295,3003 bd1 ba1.2k sqft5537 Macon Ct, Norfolk, VA 23513Off Market
- $283,5003 bd2 ba1.1k sqft3496 Bertha St, Norfolk, VA 23513Off Market
Nearby schools
GreatSchools rating
- 2/10Tanners Creek Elementary SchoolGrades: PK-5Distance: 0.9 mi
- 1/10Norview Middle SchoolGrades: 6-8Distance: 1.1 mi
- 2/10Norview High SchoolGrades: 9-12Distance: 1.2 mi
Schools provided by the listing agent
- Elementary: Tanners Creek Elementary
- Middle: Norview Middle
- High: Norview
Source: REIN Inc.. This data may not be complete. We recommend contacting the local school district to confirm school assignments for this home.
Sell for more on Zillow
Get a Zillow Showcase℠ listing at no additional cost and you could sell for .
$316,000
2% more
+$6,320
With Zillow Showcase(estimated)
$322,320
Sell for more on Zillow
Get a Zillow Showcase℠ listing at no additional cost and you could sell for .
$316,000
2% more
+$6,320
With Zillow Showcase(estimated)
$322,320
- Virginia
- Norfolk City
- Norfolk
- 23513
- Norvella Heights
- 5536 Macon Ct
