Fresh updates, a functional layout, and an unbeatable location make this North Richland Hills home one you won't want to miss! Offering 3 bedrooms, 2 full baths, and a long list of improvements, this home is move-in ready and full of charm.
The beautifully updated kitchen features quartz countertops, bright white cabinetry, stainless steel appliances, and a cozy eat-in dining area that's perfect for everyday meals. The spacious living room welcomes you with soaring vaulted ceilings and a stunning brick fireplace, creating a warm and inviting space to gather.
The oversized primary suite offers a true retreat with an additional flex space that's ideal for a home office, nursery, reading nook, workout area, or whatever fits your lifestyle. Two additional bedrooms and a well-appointed second bath provide plenty of room for family or guests.
Step outside to enjoy the covered patio and open deck, making entertaining, grilling, or relaxing outdoors a breeze. Conveniently located with easy access to shopping, dining, and major highways, and situated in highly regarded Birdville ISD, this beautifully updated home checks all the boxes!
For sale
$340,000
5536 Meadow Oak St, Fort Worth, TX 76180
3beds
1,786sqft
Single Family Residence
Built in 1980
8,319 Square Feet Lot
$335,000 Zestimate®
$190/sqft
$-- HOA
What's special
Stunning brick fireplaceFresh updatesStainless steel appliancesOpen deckAdditional flex spaceCozy eat-in dining areaQuartz countertops
- 4 days |
- 269 |
- 25 |
Zillow last checked:
Listing updated:
Listed by:
Amanda Pullen 0690698 817-697-3141,
Martin Realty Group 817-697-3141
Source: NTREIS,MLS#: 21328960
Loading...
Facts & features
Interior
Bedrooms & bathrooms
- Bedrooms: 3
- Bathrooms: 2
- Full bathrooms: 2
Primary bedroom
- Features: En Suite Bathroom, Sitting Area in Primary
- Level: First
- Dimensions: 14 x 12
Bedroom
- Level: First
- Dimensions: 11 x 10
Bedroom
- Level: First
- Dimensions: 10 x 12
Breakfast room nook
- Level: First
- Dimensions: 10 x 9
Dining room
- Level: First
- Dimensions: 12 x 10
Kitchen
- Level: First
- Dimensions: 10 x 13
Living room
- Features: Fireplace
- Level: First
- Dimensions: 16 x 21
Heating
- Central, Electric
Cooling
- Central Air, Electric
Appliances
- Included: Dishwasher, Electric Oven, Electric Range, Disposal, Microwave
- Laundry: Laundry in Utility Room
Features
- High Speed Internet, Walk-In Closet(s)
- Flooring: Carpet, Ceramic Tile
- Has basement: No
- Number of fireplaces: 1
- Fireplace features: Living Room, Masonry
Interior area
- Total interior livable area: 1,786 sqft
Video & virtual tour
Property
Parking
- Total spaces: 2
- Parking features: Driveway, Garage Faces Front, Garage
- Attached garage spaces: 2
Features
- Levels: One
- Stories: 1
- Patio & porch: Deck, Covered
- Exterior features: Private Yard
- Pool features: None
- Fencing: Back Yard,Wood
Lot
- Size: 8,319 Square Feet
- Features: Interior Lot, Few Trees
Details
- Parcel number: 01327496
Construction
Type & style
- Home type: SingleFamily
- Architectural style: Traditional,Detached
- Property subtype: Single Family Residence
Materials
- Brick
- Foundation: Slab
- Roof: Composition
Condition
- Year built: 1980
Utilities & green energy
- Sewer: Public Sewer
- Water: Public
- Utilities for property: Electricity Connected, Sewer Available, Water Available
Community & HOA
Community
- Subdivision: Holiday West Add
HOA
- Has HOA: No
Location
- Region: Fort Worth
Financial & listing details
- Price per square foot: $190/sqft
- Tax assessed value: $290,000
- Annual tax amount: $6,229
- Date on market: 7/15/2026
- Cumulative days on market: 5 days
- Listing terms: Cash,Conventional,FHA,VA Loan
Estimated market value
$335,000
$318,000 - $352,000
$1,885/mo
Price history
| Date | Event | Price |
|---|---|---|
| 7/15/2026 | Listed for sale | $340,000+134.5%$190/sqft |
Source: NTREIS #21328960 Report a problem | ||
| 11/2/2015 | Sold | -- |
Source: Agent Provided Report a problem | ||
| 9/18/2015 | Pending sale | $145,000$81/sqft |
Source: Hartford Realty Group #13237314 Report a problem | ||
| 9/14/2015 | Listed for sale | $145,000$81/sqft |
Source: Hartford Realty Group #13237314 Report a problem | ||
Public tax history
| Year | Property taxes | Tax assessment |
|---|---|---|
| 2025 | $4,070 -5.3% | $290,000 -5.9% |
| 2024 | $4,296 +9.1% | $308,024 +1.3% |
| 2023 | $3,938 -16.4% | $304,125 +18.4% |
| 2022 | $4,713 +1.5% | $256,874 +15.2% |
| 2021 | $4,645 +8.6% | $223,065 +18.7% |
| 2020 | $4,276 +0% | $188,000 |
| 2019 | $4,276 +4.7% | $188,000 +7.6% |
| 2018 | $4,083 +9.6% | $174,678 +9.5% |
| 2017 | $3,727 +30.4% | $159,529 +9.4% |
| 2016 | $2,859 +5.5% | $145,830 +29.4% |
| 2015 | $2,709 | $112,700 |
| 2014 | $2,709 | $112,700 +7% |
| 2013 | -- | $105,300 +0.5% |
| 2012 | -- | $104,800 |
| 2011 | -- | $104,800 -0.5% |
| 2010 | -- | $105,300 -0.6% |
| 2009 | -- | $105,900 |
| 2008 | -- | $105,900 +3.1% |
| 2007 | -- | $102,700 |
| 2006 | -- | $102,700 |
| 2005 | -- | $102,700 |
| 2004 | -- | $102,700 |
| 2003 | -- | $102,700 +9.6% |
| 2002 | -- | $93,700 |
| 2001 | -- | $93,700 |
Find assessor info on the county website
Monthly payment
Est. payment
Payment breakdown
Explore the cost of this home by adjusting the details. Changes won't be saved.Climate risks
Neighborhood: Holiday West
Nearby schools
GreatSchools rating
- 6/10Holiday Heights Elementary SchoolGrades: PK-5Distance: 0.8 mi
- 5/10North Richland Middle SchoolGrades: 6-8Distance: 0.8 mi
- 7/10Richland High SchoolGrades: 9-12Distance: 0.4 mi
Schools provided by the listing agent
- Elementary: Holiday
- Middle: Norichland
- High: Richland
- District: Birdville ISD
Source: NTREIS. This data may not be complete. We recommend contacting the local school district to confirm school assignments for this home.
- $367,6004 bd2 ba1.8k sqft5540 Meadow Oak St, North Richland Hills, TX 76180Off Market
- $317,7004 bd2 ba1.8k sqft5532 Meadow Oak St, North Richland Hills, TX 76180Off Market
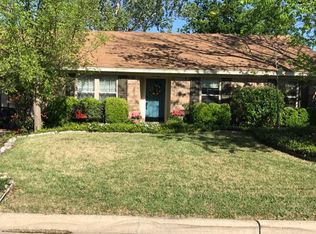
- $325,2003 bd2 ba1.7k sqft5537 Shady Mdw, North Richland Hills, TX 76180Off Market
- $312,3003 bd2 ba1.7k sqft5541 Shady Mdw, Fort Worth, TX 76180Off Market
- $315,4003 bd2 ba1.6k sqft5533 Shady Mdw, Fort Worth, TX 76180Off Market
- $324,5003 bd2 ba1.7k sqft5528 Meadow Oak St, Fort Worth, TX 76180Off Market
- $351,1003 bd2 ba2k sqft5544 Meadow Oak St, Fort Worth, TX 76180Off Market
- $330,1003 bd2 ba1.8k sqft5541 Meadow Oak St, Fort Worth, TX 76180Off Market
A local agent can set up tours, give advice and negotiate with sellers.
Similar homes
- $340,0004 bd2 ba1.8k sqft5501 Wood View St, N Richland Hills, TX 76180For Sale
 MLS ID #21321231, Holly Kraatz. NTREIS
 - $350,0003 bd2 ba1.3k sqft8245 Ulster Dr, North Richland Hills, TX 76180For Sale
 MLS ID #21333246, Melissa Tassin. NTREIS
 - $340,0004 bd2 ba1.8k sqft7800 Arnold Ter, North Richland Hills, TX 76180For Sale
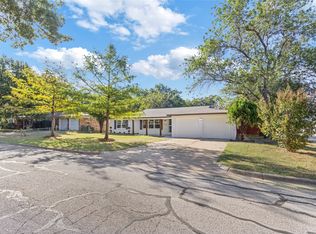 MLS ID #21334731, Gilda Pioquinto. NTREIS
 - $350,0003 bd3 ba1.3k sqft8128 Newman Dr, North Richland Hills, TX 76180For Sale
 MLS ID #21332792, Jadiel Moran. NTREIS
 - $290,0003 bd2 ba1.2k sqft5202 Cloyce Ct, North Richland Hills, TX 76180For SaleMLS ID #21333722, Rose Abushanab. NTREIS
- $349,5003 bd2 ba1.8k sqft5341 Bob Dr, North Richland Hills, TX 76180For SaleMLS ID #21315767, Nanette Ecklund-Luker. NTREIS
- $325,0003 bd2 ba1.6k sqft5420 Galway Ln, North Richland Hills, TX 76180For SaleMLS ID #21326126, Shannon Johnson. NTREIS
- $324,9003 bd2 ba1.6k sqft5612 Cancun Dr, North Richland Hills, TX 76180For SaleMLS ID #21268844, Lynette Thomas. NTREIS
- $330,0004 bd3 ba1.6k sqft6816 Driffield Cir E, North Richland Hills, TX 76182For SaleMLS ID #21333416, Alexis Crownover. NTREIS
- $375,0003 bd2 ba1.8k sqft7217 Green Meadow Dr, North Richland Hills, TX 76180For SaleMLS ID #21290551, Michael Horton. NTREIS
- $325,0003 bd2 ba1.9k sqft7625 Circle Dr, North Richland Hills, TX 76180For SaleMLS ID #21287898, Julie DeMott. NTREIS
- $324,9003 bd2 ba1.9k sqft7605 N Richland Blvd, North Richland Hills, TX 76180For SaleMLS ID #21261887, Justin Ware. NTREIS
- $--3 bd2 ba1.2k sqft6432 Grasshopper Dr, Watauga, TX 76148AuctionAuction.com 2
- $335,0003 bd2 ba1.8k sqft6204 Circleview Dr, Haltom City, TX 76180For SaleMLS ID #21308170, Sabrina Fernando. NTREIS
- $380,0003 bd2 ba2.1k sqft5421 Susan Lee Ln, North Richland Hills, TX 76180For SaleMLS ID #21306575, Amy Chairez. NTREIS
- $388,9004 bd2 ba2.5k sqft5353 Lynda Ct, North Richland Hills, TX 76180For SaleMLS ID #21230580, David Garcia. NTREIS
- $305,0003 bd2 ba1.6k sqft7004 Marilyn Ln, North Richland Hills, TX 76180For SaleMLS ID #21259070, Alisha Rosse. NTREIS
- $332,0003 bd2 ba1.7k sqft5016 Wyoming Trl, North Richland Hills, TX 76180For SaleMLS ID #21298355, Sharon Huey. NTREIS
- $347,5003 bd2 ba2k sqft6533 Circleview Dr, North Richland Hills, TX 76180For SaleMLS ID #21086659, Gursimran Gill. NTREIS
- $--3 bd2 ba961 sqft5624 Whitley Rd, Haltom City, TX 76148AuctionAuction.com 2
