Charming Craftsman-style home in the highly sought-after Vickery Place, just steps from Lower Greenville Ave. The inviting exterior features a front porch with a classic porch swing, perfect for relaxing. Inside, the home boasts an open floor plan with beautiful hardwood floors throughout, and each bedroom includes a spacious walk-in closet. Additional highlights include a bright sunroom, a dedicated laundry room, and a large second-floor living area. The well-appointed kitchen is equipped with stainless steel appliances and granite countertops. The expansive backyard is ideal for entertaining, with a gas fire pit, mature trees, and a sprinkler system. An electric gate provides easy access to the oversized two-car garage. The neighborhood is renowned for its historic charm, tree-lined streets, and the perfect blend of urban convenience and residential tranquility.
Sold
Price Unknown
5536 Miller Ave, Dallas, TX 75206
3beds
1,981sqft
Single Family Residence
Built in 1914
8,015 Square Feet Lot
$795,400 Zestimate®
$--/sqft
$4,614 Estimated rent
Home value
$795,400
$716,000 - $883,000
$4,614/mo
Zestimate® history
Owner options
List your home for rent
$4,614/mo
Rent Zestimate®
Find your next renter with Zillow Rental Manager. Plus, with online applications, you can quickly screen prospective tenants – for free.
$4,614/mo
Rent Zestimate®
Refinance and save
Refinancing to a lower rate could help reduce your monthly payments and save thousands over the life of the loan.
Explore your selling options
Work with a Zillow partner agent
Leverage their expertise and Zillow's premium Showcase listings to get your home seen by more buyers.
Get startedList with your own agent
Get your home in front of millions of buyers by listing it on Zillow.
Learn how to do itSell it yourself
Take full control of how buyers see your home on Zillow by listing For Sale by Owner (FSBO).
List your homeWhat's special
Open floor planBeautiful hardwood floorsExpansive backyardOversized two-car garageBright sunroomStainless steel appliancesGranite countertops
Zillow last checked:
Listing updated:
Listed by:
Ashley Rupp 0452175 214-727-4992,
Allie Beth Allman & Assoc. 214-521-7355
Bought with:
Jill Carpenter
Coldwell Banker Realty
Source: NTREIS,MLS#: 20886813
Facts & features
Interior
Bedrooms & bathrooms
- Bedrooms: 3
- Bathrooms: 2
- Full bathrooms: 2
Primary bedroom
- Features: Closet Cabinetry, En Suite Bathroom, Walk-In Closet(s)
- Level: First
- Dimensions: 15 x 15
Bedroom
- Features: Walk-In Closet(s)
- Level: First
- Dimensions: 12 x 12
Bedroom
- Features: Walk-In Closet(s)
- Level: First
- Dimensions: 11 x 11
Dining room
- Level: First
- Dimensions: 13 x 10
Kitchen
- Features: Built-in Features, Pantry, Stone Counters
- Level: First
- Dimensions: 16 x 10
Living room
- Features: Fireplace
- Level: First
- Dimensions: 17 x 14
Living room
- Level: Second
- Dimensions: 32 x 12
Sunroom
- Level: First
- Dimensions: 18 x 7
Heating
- Central, Natural Gas
Cooling
- Central Air, Ceiling Fan(s), Electric
Appliances
- Included: Some Gas Appliances, Dishwasher, Disposal, Gas Range, Microwave, Plumbed For Gas, Refrigerator, Vented Exhaust Fan
- Laundry: Washer Hookup, Gas Dryer Hookup
Features
- Granite Counters, Cable TV
- Flooring: Carpet, Ceramic Tile, Wood
- Windows: Window Coverings
- Has basement: No
- Number of fireplaces: 1
- Fireplace features: Decorative
Interior area
- Total interior livable area: 1,981 sqft
Property
Parking
- Total spaces: 2
- Parking features: Door-Multi, Driveway, Garage Faces Front, Garage, Garage Door Opener
- Garage spaces: 2
- Has uncovered spaces: Yes
Features
- Levels: Two
- Stories: 2
- Pool features: None
- Fencing: Wood
Lot
- Size: 8,015 Square Feet
Details
- Parcel number: 00000186472000000
Construction
Type & style
- Home type: SingleFamily
- Architectural style: Craftsman,Detached
- Property subtype: Single Family Residence
Materials
- Brick
- Foundation: Pillar/Post/Pier
- Roof: Composition
Condition
- Year built: 1914
Utilities & green energy
- Sewer: Public Sewer
- Water: Public
- Utilities for property: Sewer Available, Water Available, Cable Available
Community & HOA
Community
- Features: Sidewalks
- Subdivision: Vickery Place Add
HOA
- Has HOA: No
Location
- Region: Dallas
Financial & listing details
- Tax assessed value: $745,940
- Annual tax amount: $16,672
- Date on market: 4/10/2025
- Cumulative days on market: 48 days
- Listing terms: Cash,Conventional
- Exclusions: Washer/Dryer
Price history
| Date | Event | Price |
|---|---|---|
| 6/27/2025 | Sold | -- |
Source: NTREIS #20886813 Report a problem | ||
| 6/8/2025 | Pending sale | $849,000$429/sqft |
Source: NTREIS #20886813 Report a problem | ||
| 5/31/2025 | Contingent | $849,000$429/sqft |
Source: NTREIS #20886813 Report a problem | ||
| 5/20/2025 | Price change | $849,000-3.4%$429/sqft |
Source: NTREIS #20886813 Report a problem | ||
| 4/10/2025 | Listed for sale | $879,000+76.2%$444/sqft |
Source: NTREIS #20886813 Report a problem | ||
| 7/31/2020 | Listing removed | $499,000$252/sqft |
Source: Lakewood ; Lake Highlands Office #14363025 Report a problem | ||
| 7/24/2020 | Pending sale | $499,000$252/sqft |
Source: Lakewood ; Lake Highlands Office #14363025 Report a problem | ||
| 7/13/2020 | Listed for sale | $499,000+16.3%$252/sqft |
Source: Ebby Halliday, REALTORS #14363025 Report a problem | ||
| 2/9/2015 | Listing removed | $429,000$217/sqft |
Source: Richard H. Kelly #13084045 Report a problem | ||
| 1/27/2015 | Listed for sale | $429,000$217/sqft |
Source: Richard H. Kelly #13084045 Report a problem | ||
Public tax history
| Year | Property taxes | Tax assessment |
|---|---|---|
| 2025 | $16,610 -0.4% | $745,940 |
| 2024 | $16,672 +2.7% | $745,940 +5.4% |
| 2023 | $16,234 +17.5% | $707,430 +28.5% |
| 2022 | $13,818 -0.2% | $550,420 +4.8% |
| 2021 | $13,849 +30.1% | $524,990 +21.7% |
| 2020 | $10,647 -12.1% | $431,270 -11.3% |
| 2019 | $12,119 -1.2% | $486,320 |
| 2018 | $12,270 +15.3% | $486,320 +13.1% |
| 2017 | $10,639 0% | $430,000 |
| 2016 | $10,639 +83.6% | $430,000 +5% |
| 2015 | $5,794 | $409,330 +58.8% |
| 2014 | $5,794 | $257,760 |
| 2013 | -- | -- |
| 2012 | -- | -- |
| 2011 | -- | -- |
| 2010 | -- | -- |
| 2009 | -- | -- |
| 2008 | -- | -- |
| 2007 | -- | -- |
| 2005 | -- | -- |
| 2004 | -- | -- |
| 2003 | -- | -- |
| 2002 | -- | -- |
| 2001 | -- | -- |
Find assessor info on the county website
Neighborhood: Vickery Place
Nearby homes
- $585,1003 bd1 ba1.3k sqft5540 Miller Ave, Dallas, TX 75206Off Market
- $1,431,7004 bd3 ba3.2k sqft5532 Miller Ave, Dallas, TX 75206Off Market

- $1,308,6004 bd3 ba3.6k sqft5528 Miller Ave, Dallas, TX 75206Off Market
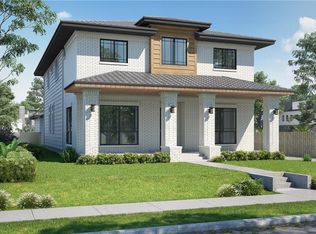
- $1,831,3005 bd5 ba4.2k sqft5544 Miller Ave, Dallas, TX 75206Off Market
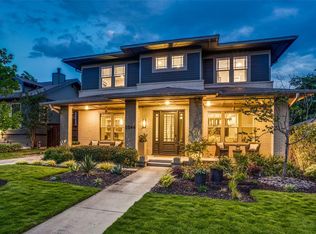
- $1,391,3002 bd-- ba1.2k sqft5524 Miller Ave, Dallas, TX 75206Off Market
- $1,218,0003 bd3 ba3.4k sqft5548 Miller Ave, Dallas, TX 75206Off Market
- $1,110,3005 bd4 ba3.1k sqft5535 Willis Ave, Dallas, TX 75206Off Market
- $1,372,1004 bd4 ba3.1k sqft5539 Willis Ave, Dallas, TX 75206Off Market
Nearby schools
GreatSchools rating
- 7/10Geneva Heights ElementaryGrades: PK-5Distance: 0.4 mi
- 6/10J L Long Middle SchoolGrades: 6-8Distance: 1.7 mi
- 5/10Woodrow Wilson High SchoolGrades: 9-12Distance: 1.7 mi
Schools provided by the listing agent
- Elementary: Geneva Heights
- Middle: Long
- High: Woodrow Wilson
- District: Dallas ISD
Source: NTREIS. This data may not be complete. We recommend contacting the local school district to confirm school assignments for this home.
Get a cash offer in 3 minutes
Find out how much your home could sell for in as little as 3 minutes with a no-obligation cash offer.
Estimated market value
$795,400
Get a cash offer in 3 minutes
Find out how much your home could sell for in as little as 3 minutes with a no-obligation cash offer.
Estimated market value
$795,400
- Texas
- Dallas County
- Dallas
- 75206
- Vickery Place
- 5536 Miller Ave
