Welcome to your dream home at Orchard Hills, where luxury meets functionality in this meticulously crafted jewel. Situated with no rear neighbors, this exquisite residence boasts unparalleled privacy and tranquility, backing onto conservation land. This stunning property offers 5 bedrooms, 3.5 baths, plus a loft, providing ample space for comfortable living and entertaining. Tons of upgrades which include wood-plan tile throughout the major areas of the home. Nine-foot ceilings on floor two. The covered lanai and 2-car garage complement the elegance of the home, while a TILE roof and brick-pavered driveway, walkway, and porch add to its charm and durability. Step inside to discover a thoughtfully designed floor plan featuring two secondary rooms on the first floor, ideal for guests, a home office, or a cozy den. The heart of the home is the beautifully-appointed custom chef's kitchen, seamlessly integrated with the great room and dining area. Boasting a huge walk-in pantry and gleaming quartz countertops, this kitchen is a culinary enthusiast's delight. Ascend the Mission-style stair rails to the second floor, where the lavish master suite awaits. Adorned with a tray ceiling, super-sized walk-in closet, and a luxurious master bath complete with dual sink vanity, garden tub, glass-enclosed shower, and separate water closet, this retreat exudes comfort and sophistication. Entertain guests or enjoy family gatherings in the massive upstairs loft, enhanced by an additional powder half bath for convenience. The home also features quartz counters in secondary baths and energy-efficient amenities such as R-38 insulation, 15 SEER HVAC, and a hybrid water heater, ensuring super low utility bills. As a resident of Orchard Hills, you'll enjoy an array of amenities including a dog park, playground, clubhouse, gym, recreational room, and community pool. The HOA takes care of lawn maintenance and exterior pest control, allowing you to relax and enjoy the ultimate Florida lifestyle. Don't miss the opportunity to make this magnificent home yours. Schedule a viewing today and experience luxury living at its finest!
Sold for $775,000
$775,000
5536 Myrtle Pine Ln, Winter Garden, FL 34787
5beds
3,948sqft
Single Family Residence
Built in 2017
5,998 Square Feet Lot
$837,500 Zestimate®
$196/sqft
$4,184 Estimated rent
Home value
$837,500
$796,000 - $879,000
$4,184/mo
Zestimate® history
Owner options
List your home for rent
$4,184/mo
Rent Zestimate®
Find your next renter with Zillow Rental Manager. Plus, with online applications, you can quickly screen prospective tenants – for free.
$4,184/mo
Rent Zestimate®
Refinance and save
$5,666/mo
Est. payment
Refinancing to a lower rate could help reduce your monthly payments and save thousands over the life of the loan.
$5,666/mo
Est. payment
Explore your selling options
Work with a Zillow partner agent
Leverage their expertise and Zillow's premium Showcase listings to get your home seen by more buyers.
Get startedList with your own agent
Get your home in front of millions of buyers by listing it on Zillow.
Learn how to do itSell it yourself
Take full control of how buyers see your home on Zillow by listing For Sale by Owner (FSBO).
List your homeWhat's special
Orchard hillsHome officeMassive upstairs loftQuartz countersRecreational roomExterior pest controlAmple space
Zillow last checked:
Listing updated:
Listed by:
Gail Higley 407-222-6633,
RE/MAX PROPERTIES SW 407-352-5800
Bought with:
Victor Rivera, 699139
VICTOR A. RIVERA
Source: Stellar MLS,MLS#: O6189219 Originating MLS: Orlando Regional
Originating MLS: Orlando Regional
Facts & features
Interior
Bedrooms & bathrooms
- Bedrooms: 5
- Bathrooms: 4
- Full bathrooms: 3
- 1/2 bathrooms: 1
Rooms
- Room types: Den/Library/Office, Utility Room, Loft, Storage Rooms
Primary bedroom
- Features: Walk-In Closet(s)
- Level: Second
- Dimensions: 17x15
Bedroom 2
- Features: Built-in Closet
- Level: Second
- Dimensions: 15x11
Bedroom 4
- Features: Built-in Closet
- Level: First
- Dimensions: 11x12
Bedroom 5
- Features: Built-in Closet
- Level: First
Bathroom 3
- Level: Second
- Dimensions: 13x12
Dining room
- Level: First
- Dimensions: 18x12
Great room
- Level: First
- Dimensions: 21x17
Kitchen
- Level: First
- Dimensions: 18x16
Loft
- Level: Second
- Dimensions: 20x16
Heating
- Central
Cooling
- Central Air
Appliances
- Included: Cooktop, Dishwasher, Microwave
- Laundry: Inside, Laundry Room
Features
- Coffered Ceiling(s), Eating Space In Kitchen, High Ceilings, Kitchen/Family Room Combo, Living Room/Dining Room Combo, Open Floorplan, PrimaryBedroom Upstairs, Solid Surface Counters, Solid Wood Cabinets, Split Bedroom, Stone Counters, Tray Ceiling(s), Walk-In Closet(s)
- Flooring: Carpet, Ceramic Tile
- Doors: Sliding Doors
- Windows: Blinds
- Has fireplace: No
Interior area
- Total structure area: 4,902
- Total interior livable area: 3,948 sqft
Property
Parking
- Total spaces: 2
- Parking features: Driveway
- Attached garage spaces: 2
- Has uncovered spaces: Yes
Features
- Levels: Two
- Stories: 2
- Patio & porch: Covered, Deck, Patio, Porch
- Exterior features: Irrigation System
Lot
- Size: 5,998 Square Feet
- Features: Conservation Area, Landscaped, Sidewalk
- Residential vegetation: Mature Landscaping, Trees/Landscaped
Details
- Parcel number: 162327585203750
- Zoning: P-D
- Special conditions: None
Construction
Type & style
- Home type: SingleFamily
- Architectural style: Contemporary
- Property subtype: Single Family Residence
Materials
- Block, Stucco
- Foundation: Slab
- Roof: Tile
Condition
- New construction: No
- Year built: 2017
Utilities & green energy
- Sewer: Public Sewer
- Water: Public
- Utilities for property: BB/HS Internet Available, Cable Available, Public
Community & HOA
Community
- Features: Deed Restrictions, Fitness Center, Playground, Pool, Sidewalks
- Pet fee: $0 monthly
- Subdivision: ORCHARD HILLS
HOA
- Has HOA: Yes
- Amenities included: Clubhouse, Pool, Recreation Facilities
- Services included: Community Pool, Recreational Facilities
- HOA fee: $174 monthly
- HOA name: FS Residential Edward Clark
- HOA phone: 407-347-9923
Location
- Region: Winter Garden
Financial & listing details
- Price per square foot: $196/sqft
- Tax assessed value: $726,005
- Annual tax amount: $6,895
- Date on market: 3/23/2024
- Cumulative days on market: 20 days
- Listing terms: Cash,Conventional,FHA,VA Loan
- Ownership: Fee Simple
- Total actual rent: 0
- Road surface type: Paved
Price history
| Date | Event | Price |
|---|---|---|
| 5/30/2024 | Sold | $775,000$196/sqft |
Source:  Stellar MLS #O6189219 Report a problem Stellar MLS #O6189219 Report a problem | ||
| 4/19/2024 | Pending sale | $775,000$196/sqft |
Source: Stellar MLS #O6189219 Report a problem | ||
| 4/1/2024 | Listed for sale | $775,000$196/sqft |
Source: Stellar MLS #O6189219 Report a problem | ||
| 3/26/2024 | Pending sale | $775,000$196/sqft |
Source: Stellar MLS #O6189219 Report a problem | ||
| 3/23/2024 | Listed for sale | $775,000+64.2%$196/sqft |
Source: Stellar MLS #O6189219 Report a problem | ||
| 7/5/2017 | Sold | $471,900$120/sqft |
Source: Public Record Report a problem | ||
Public tax history
| Year | Property taxes | Tax assessment |
|---|---|---|
| 2024 | $7,405 +7.4% | $463,263 +3% |
| 2023 | $6,895 +3.7% | $449,770 +3% |
| 2022 | $6,651 +1.1% | $436,670 +3% |
| 2021 | $6,577 +0.9% | $423,951 +1.4% |
| 2020 | $6,517 +0.8% | $418,098 +2.3% |
| 2019 | $6,464 +0.7% | $408,698 +1.9% |
| 2018 | $6,417 | $401,078 +791.3% |
| 2017 | $6,417 +435.8% | $45,000 -10% |
| 2016 | $1,198 | $50,000 |
Find assessor info on the county website
Neighborhood: 34787
Nearby homes
- $766,4005 bd4 ba3.4k sqft5542 Myrtle Pine Ln, Winter Garden, FL 34787Off Market

- $685,2004 bd3 ba2.7k sqft5530 Myrtle Pine Ln, Winter Garden, FL 34787Off Market
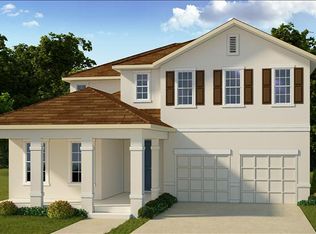
- $529,2004 bd2 ba1.9k sqft5524 Myrtle Pine Ln, Winter Garden, FL 34787Off Market
- $767,2005 bd4 ba3.6k sqft5548 Myrtle Pine Ln, Winter Garden, FL 34787Off Market
- $610,5004 bd3 ba2.6k sqft5543 Myrtle Pine, Winter Garden, FL 34787Off Market
- $755,8005 bd4 ba3.5k sqft5518 Myrtle Pine Ln, Winter Garden, FL 34787Off Market
- $718,1004 bd3 ba2.6k sqft5554 Myrtle Pine Ln, Winter Garden, FL 34787Off Market
- $542,6004 bd3 ba2.3k sqft5537 Myrtle Pine Ln, Winter Garden, FL 34787Off Market
Nearby schools
GreatSchools rating
- 10/10Keenes Crossing Elementary SchoolGrades: PK-5Distance: 0.6 mi
- 9/10Bridgewater Middle SchoolGrades: 6-8Distance: 0.6 mi
- 7/10Windermere High SchoolGrades: 9-12Distance: 1.9 mi
Schools provided by the listing agent
- Elementary: Keene Crossing Elementary
- Middle: Bridgewater Middle
- High: Windermere High School
Source: Stellar MLS. This data may not be complete. We recommend contacting the local school district to confirm school assignments for this home.
Get a cash offer in 3 minutes
Find out how much your home could sell for in as little as 3 minutes with a no-obligation cash offer.
Estimated market value
$837,500
Get a cash offer in 3 minutes
Find out how much your home could sell for in as little as 3 minutes with a no-obligation cash offer.
Estimated market value
$837,500
- Florida
- Orange County
- Winter Garden
- 34787
- 5536 Myrtle Pine Ln
Nearby cities
Nearby neighborhoods
Nearby zip codes
Other Winter Garden Topics
