Skip main navigation
Sold for $291,000
  • $291,000

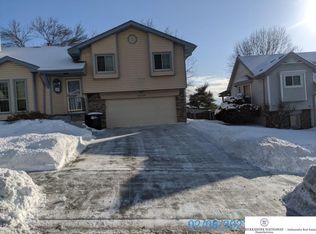
    5536 N 113th St, Omaha, NE 68164

    3beds
    1,680sqft
    Single Family Residence
    Built in 1989
    10,454.4 Square Feet Lot
    $314,700 Zestimate®
    $173/sqft
    $2,169 Estimated rent

    Home value

    $314,700

    $299,000 - $330,000

    $2,169/mo

    Zestimate® history
    Loading
    Loading...

    Owner options

    List your home for rent

    $2,169/mo

    Rent Zestimate®

    Find your next renter with Zillow Rental Manager. Plus, with online applications, you can quickly screen prospective tenants – for free.

    Learn more

    $2,169/mo

    Rent Zestimate®

    Refinance and save

    $2,016/mo

    Est. payment

    Refinancing to a lower rate could help reduce your monthly payments and save thousands over the life of the loan.

    See today's rates

    $2,016/mo

    Est. payment

    Explore your selling options

    Work with a Zillow partner agent

    Leverage their expertise and Zillow's premium Showcase listings to get your home seen by more buyers.

    Get started

    List with your own agent

    Get your home in front of millions of buyers by listing it on Zillow.

    Learn how to do it

    Sell it yourself

    Take full control of how buyers see your home on Zillow by listing For Sale by Owner (FSBO).

    List your home

    What's special

    Brand-new low maintenance deckOversized fully fenced yardFresh modern vibeWalkout basementBright open layoutSpacious family roomQuartz countertops
    The Perfect First Home- Fully Updated and Ready to Go! Completely remodeled from top to bottom, this home offers a fresh, modern vibe that's ready for you to move in and enjoy. The main level boasts durable LVP flooring and bright, open layout that creates a welcoming atmosphere. The kitchen and all 3 bathrooms shine with Quartz countertops, SS appliances, stylish lighting and beautifully tiled floors and showers. And here is the bonus, a true walkout basement with spacious family room with plenty of room to entertain. Step outside to a brand-new low maintenance deck overlooking an oversized fully fenced yard- freshly landscaped with new trees ready for relaxing. With a new roof and water heater already in place, this home is as move-in ready as it gets. Just unpack and enjoy!

    Zillow last checked:

    Listing updated:

    Listed by:

    Kerri Monahan 402-769-8246,

    NextHome Signature Real Estate,

    Shelly Ragan 402-672-5522,

    NextHome Signature Real Estate

    Bought with:

    David Potter, 20170819

    PJ Morgan Real Estate

    Source: GPRMLS,MLS#: 22508999MLS Logo

    Facts & features

    Interior

    Bedrooms & bathrooms
    • Bedrooms: 3
    • Bathrooms: 3
    • Full bathrooms: 1
    • 1/2 bathrooms: 1
    • Main level bathrooms: 1
    Primary bedroom
    • Features: Cath./Vaulted Ceiling, Ceiling Fan(s), Luxury Vinyl Plank
    • Level: Main
    • Area: 165.88
    • Dimensions: 14.3 x 11.6
    Bedroom 2
    • Features: Luxury Vinyl Plank
    • Level: Main
    • Area: 113.22
    • Dimensions: 11.1 x 10.2
    Bedroom 3
    • Features: Luxury Vinyl Plank
    • Level: Main
    • Area: 106
    • Dimensions: 10.6 x 10
    Primary bathroom
    • Features: 3/4
    Dining room
    • Features: Luxury Vinyl Plank
    • Level: Main
    • Area: 105.45
    • Dimensions: 11.1 x 9.5
    Family room
    • Features: Wall/Wall Carpeting, Sliding Glass Door
    • Level: Basement
    • Area: 247.5
    • Dimensions: 22.5 x 11
    Kitchen
    • Features: Pantry, Luxury Vinyl Plank
    • Level: Main
    • Area: 117.28
    • Dimensions: 11.6 x 10.11
    Living room
    • Features: Luxury Vinyl Plank
    • Level: Main
    • Area: 172.14
    • Dimensions: 15.1 x 11.4
    Basement
    • Area: 1111
    Heating
    • Natural Gas, Forced Air
    Cooling
    • Central Air
    Appliances
    • Included: Range, Refrigerator, Disposal, Microwave
    Features
    • Ceiling Fan(s), Pantry
    • Flooring: Vinyl, Carpet, Ceramic Tile, Luxury Vinyl, Plank
    • Doors: Sliding Doors
    • Windows: LL Daylight Windows
    • Basement: Daylight,Walk-Out Access,Finished
    • Has fireplace: No
    Interior area
    • Total structure area: 1,680
    • Total interior livable area: 1,680 sqft
    • Finished area above ground: 1,159
    • Finished area below ground: 521

    Property

    Parking
    • Total spaces: 2
    • Parking features: Attached, Garage Door Opener
    • Attached garage spaces: 2
    Features
    • Levels: Split Entry
    • Patio & porch: Porch, Patio, Deck
    • Exterior features: Sprinkler System
    • Fencing: Wood,Privacy
    Lot
    • Size: 10,454 sqft
    • Dimensions: 70 x 151
    • Features: Up to 1/4 Acre., City Lot, Subdivided, Public Sidewalk
    Details
    • Parcel number: 2048394762

    Construction

    Type & style
    • Home type: SingleFamily
    • Architectural style: Traditional
    • Property subtype: Single Family Residence
    Materials
    • Masonite, Brick/Other, Shingle Siding
    • Foundation: Block
    • Roof: Composition
    Condition
    • Not New and NOT a Model
    • New construction: No
    • Year built: 1989

    Utilities & green energy

    • Sewer: Public Sewer
    • Water: Public
    • Utilities for property: Natural Gas Available, Water Available, Sewer Available, Cable Available

    Community & neighborhood

    Location
    • Region: Omaha
    • Subdivision: RAMBLERIDGE

    HOA & financial

    HOA
    • Has HOA: Yes
    • HOA fee: $40 annually
    • Services included: Common Area Maintenance
    • Association name: RAMBLERIDGE

    Other

    Other facts
    • Listing terms: VA Loan,FHA,Conventional,Cash
    • Ownership: Fee Simple

    Price history

    DateEventPrice
    5/19/2025Sold$291,000+1.8%$173/sqft
    Source: GPRMLS #22508999 Report a problem
    4/21/2025Pending sale$285,900$170/sqft
    Source: GPRMLS #22508999 Report a problem
    4/18/2025Listed for sale$285,900+30%$170/sqft
    Source: GPRMLS #22508999 Report a problem
    11/5/2021Sold$220,000$131/sqft
    Source: GPRMLS #22123488 Report a problem
    10/2/2021Pending sale$220,000$131/sqft
    Source: GPRMLS #22123488 Report a problem
    10/1/2021Listed for sale$220,000+51.7%$131/sqft
    Source: GPRMLS #22123488 Report a problem
    3/13/2015Sold$145,000$86/sqft
    Source: Public Record Report a problem
    1/7/2015Price change$145,000-2.7%$86/sqft
    Source: NP Dodge Real Estate #21500262 Report a problem
    11/25/2014Price change$149,000-0.7%$89/sqft
    Source: NP Dodge Real Estate #21420124 Report a problem
    10/31/2014Listed for sale$150,000$89/sqft
    Source: NP Dodge Real Estate #21420124 Report a problem

    Public tax history

    YearProperty taxesTax assessment
    2025$3,822 +0.2%$228,600
    2024$3,816 -4%$228,600 +21.3%
    2023$3,975 -1.2%$188,400
    2022$4,022 +15%$188,400 +14%
    2021$3,497 +1%$165,200 +2.2%
    2020$3,462 -0.3%$161,700
    2019$3,472 +17.9%$161,700 +18%
    2018$2,946 +7.9%$137,000
    2017$2,729 $137,000 +7.7%
    2016$2,729 +8.4%$127,200 +7%
    2015$2,517 $118,900
    2014-- $118,900
    2013-- $118,900
    2012-- $118,900 -5.7%
    2011-- $126,100
    2009$2,588 $126,100
    2008-- $126,100 +6.7%
    2005-- $118,200
    2004-- $118,200

    Find assessor info on the county website

    Neighborhood: Rambleridge

    Nearby schools

    GreatSchools rating
    Schools provided by the listing agent
    • Elementary: Prairie Wind
    • Middle: Alfonza W. Davis
    • High: Northwest
    • District: Omaha

    Source: GPRMLS. This data may not be complete. We recommend contacting the local school district to confirm school assignments for this home.

    Get pre-qualified for a loan
    At Zillow Home Loans, we can pre-qualify you in as little as 5 minutes with no impact to your credit score.

    An equal housing lender. NMLS #10287.

    Sell for more on Zillow
    Get a Zillow Showcase℠ listing at no additional cost and you could sell for .
    $314,700
    2% more
    +$6,294
    With Zillow Showcase(estimated)
    $320,994