Welcome to the heart of Andersonville. This duplex-up condo is at the back of the building accessed via the side entrance, providing superior quiet and privacy. Enjoy the 20 ft. ceilings in the large living room and massive floor to ceiling windows bringing in tons of light. The separate dining area can accommodate a large table and is adjacent to the updated kitchen with a breakfast bar, SS appliances, clever lighting and a large walk-in pantry. The main level has been updated with heated floors throughout and they feel wonderful anytime of year. Upstairs you will find 2 en-suite bedrooms, so choose either for the primary. The 3rd bedroom downstairs is currently being used as an office and has a full bathroom across the hall. Other features throughout include Central HVAC with NEST smart thermostat, custom blinds, updated lighting, and in unit Washer and Dryer. The terrace off the living room was recently updated completely with new TREX decking. Exterior parking space with EV charger. Walking distance to all things Clark St. has to offer, Bryn Mawr redline and LSD.
Closed
$595,000
5536 N Glenwood Ave APT 1R, Chicago, IL 60640
3beds
--sqft
Condominium, Duplex, Single Family Residence
Built in 1999
-- sqft lot
$791,800 Zestimate®
$--/sqft
$4,810 Estimated rent
Home value
$791,800
$728,000 - $871,000
$4,810/mo
Zestimate® history
Owner options
List your home for rent
$4,810/mo
Rent Zestimate®
Find your next renter with Zillow Rental Manager. Plus, with online applications, you can quickly screen prospective tenants – for free.
$4,810/mo
Rent Zestimate®
Refinance and save
$4,481/mo
Est. payment
Refinancing to a lower rate could help reduce your monthly payments and save thousands over the life of the loan.
$4,481/mo
Est. payment
Explore your selling options
Work with a Zillow partner agent
Leverage their expertise and Zillow's premium Showcase listings to get your home seen by more buyers.
Get startedList with your own agent
Get your home in front of millions of buyers by listing it on Zillow.
Learn how to do itSell it yourself
Take full control of how buyers see your home on Zillow by listing For Sale by Owner (FSBO).
List your homeWhat's special
Separate dining areaCentral hvacLarge tableHeated floors throughoutNest smart thermostatSs appliancesUpdated lighting
Zillow last checked:
Listing updated:
Listed by:
Olin Eargle, ABR,GRI 312-771-1328,
@properties Christie's International Real Estate
Bought with:
Wanda Austin-Wingood
Redfin Corporation
Source: MRED as distributed by MLS GRID,MLS#: 11961914
Facts & features
Interior
Bedrooms & bathrooms
- Bedrooms: 3
- Bathrooms: 3
- Full bathrooms: 3
Rooms
- Room types: Terrace
Primary bedroom
- Features: Flooring (Hardwood), Bathroom (Full)
- Level: Second
- Area: 176 Square Feet
- Dimensions: 16X11
Bedroom 2
- Features: Flooring (Hardwood)
- Level: Second
- Area: 140 Square Feet
- Dimensions: 14X10
Bedroom 3
- Features: Flooring (Ceramic Tile)
- Level: Main
- Area: 100 Square Feet
- Dimensions: 10X10
Dining room
- Features: Flooring (Ceramic Tile)
- Level: Main
- Area: 108 Square Feet
- Dimensions: 12X9
Kitchen
- Features: Kitchen (Eating Area-Breakfast Bar, Galley, Island, Pantry-Walk-in), Flooring (Ceramic Tile)
- Level: Main
- Area: 100 Square Feet
- Dimensions: 10X10
Living room
- Features: Flooring (Ceramic Tile), Window Treatments (Blinds)
- Level: Main
- Area: 240 Square Feet
- Dimensions: 16X15
Other
- Features: Flooring (Sustainable)
- Level: Main
- Area: 91 Square Feet
- Dimensions: 13X7
Heating
- Natural Gas, Forced Air, Radiant Floor
Cooling
- Central Air
Appliances
- Included: Range, Microwave, Dishwasher, Refrigerator, Washer, Dryer, Stainless Steel Appliance(s)
- Laundry: Washer Hookup, Main Level, In Unit
Features
- Cathedral Ceiling(s), 1st Floor Bedroom, 1st Floor Full Bath, Storage, Built-in Features
- Flooring: Hardwood
- Basement: None
Interior area
- Total structure area: 0
Property
Parking
- Total spaces: 1
- Parking features: Assigned, On Site, Owned
Accessibility
- Accessibility features: No Disability Access
Details
- Parcel number: 14081010361002
- Special conditions: None
Construction
Type & style
- Home type: Condo
- Property subtype: Condominium, Duplex, Single Family Residence
Materials
- Brick, Block
Condition
- New construction: No
- Year built: 1999
Utilities & green energy
- Sewer: Public Sewer
- Water: Lake Michigan
Community & HOA
HOA
- Has HOA: Yes
- Amenities included: Storage
- Services included: Water, Parking, Insurance, Exterior Maintenance, Scavenger
- HOA fee: $262 monthly
Location
- Region: Chicago
Financial & listing details
- Tax assessed value: $525,640
- Annual tax amount: $7,934
- Date on market: 1/24/2024
- Listing terms: Conventional
- Ownership: Condo
Price history
| Date | Event | Price |
|---|---|---|
| 2/26/2024 | Sold | $595,000 |
Source:  MRED as distributed by MLS GRID #11961914 Report a problem MRED as distributed by MLS GRID #11961914 Report a problem | ||
| 2/16/2024 | Pending sale | $595,000 |
Source: MRED as distributed by MLS GRID #11961914 Report a problem | ||
| 1/27/2024 | Contingent | $595,000 |
Source: MRED as distributed by MLS GRID #11961914 Report a problem | ||
| 1/24/2024 | Listed for sale | $595,000+76.6% |
Source: MRED as distributed by MLS GRID #11961914 Report a problem | ||
| 9/11/2009 | Sold | $337,000-3.3% |
Source: MRED as distributed by MLS GRID #06962036 Report a problem | ||
| 6/2/2003 | Sold | $348,500+21.4% |
Source: Public Record Report a problem | ||
| 12/13/1999 | Sold | $287,000 |
Source: Public Record Report a problem | ||
Public tax history
| Year | Property taxes | Tax assessment |
|---|---|---|
| 2024 | $9,899 +21.3% | $52,564 +25.2% |
| 2023 | $8,162 +2.9% | $41,999 |
| 2022 | $7,935 +2% | $41,999 |
| 2021 | $7,776 -10.9% | $41,999 +7.3% |
| 2020 | $8,723 +0.2% | $39,156 -9.6% |
| 2019 | $8,705 +1.7% | $43,325 |
| 2018 | $8,558 +13.3% | $43,325 +23.4% |
| 2017 | $7,556 +7.5% | $35,101 |
| 2016 | $7,030 +9.3% | $35,101 |
| 2015 | $6,432 +10.5% | $35,101 +11.9% |
| 2014 | $5,821 +2% | $31,375 |
| 2013 | $5,706 +1.4% | $31,375 |
| 2012 | $5,630 -2.1% | $31,375 -11.6% |
| 2011 | $5,752 -0.4% | $35,494 |
| 2010 | $5,776 +25.3% | $35,494 |
| 2009 | $4,609 +6.9% | $35,494 +9.5% |
| 2008 | $4,311 +3.2% | $32,402 |
| 2007 | $4,178 +0.8% | $32,402 |
| 2006 | $4,146 -5.1% | $32,402 +8.2% |
| 2005 | $4,371 +1.9% | $29,954 |
| 2004 | $4,289 -9.5% | $29,954 |
| 2003 | $4,740 +1.5% | $29,954 +15.3% |
| 2002 | $4,668 +3.8% | $25,984 |
| 2001 | $4,500 | $25,984 |
| 2000 | -- | $25,984 |
Find assessor info on the county website
Neighborhood: Andersonville
Nearby homes
- $732,0003 bd3 ba1.3k sqft5536 N Glenwood Ave APT 1F, Chicago, IL 60640Sold
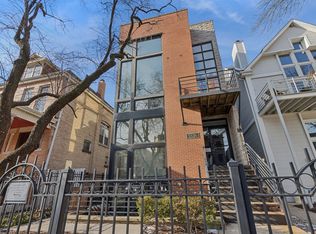
- $705,0003 bd3 ba-- sqft5536 N Glenwood Ave APT 2F, Chicago, IL 60640Sold

- $762,1003 bd3 ba2k sqft5536 N Glenwood Ave APT 2R, Chicago, IL 60640Off Market

- $--3 bd3 ba1.8k sqft5536 N Glenwood Ave APT 2, Chicago, IL 60640Off Market

- $730,2003 bd3 ba1.5k sqft5538 N Glenwood Ave APT A, Chicago, IL 60640Off Market
- $627,8002 bd1 ba5.4k sqft5538 N Glenwood Ave, Chicago, IL 60640Off Market
- $761,9003 bd3 ba1.7k sqft5538 N Glenwood Ave, Chicago, IL 60640Off Market
- $625,4003 bd3 ba1.5k sqft5538 N Glenwood Ave APT D, Chicago, IL 60640Off Market
Nearby schools
GreatSchools rating
- 5/10Peirce Elementary Intl Studies SchoolGrades: PK-8Distance: 0.1 mi
- 3/10Senn High SchoolGrades: 9-12Distance: 0.4 mi
Schools provided by the listing agent
- Elementary: Peirce Elementary School Intl St
- Middle: Peirce Elementary School Intl St
- High: Senn High School
- District: 299
Source: MRED as distributed by MLS GRID. This data may not be complete. We recommend contacting the local school district to confirm school assignments for this home.
Get a cash offer in 3 minutes
Find out how much your home could sell for in as little as 3 minutes with a no-obligation cash offer.
Estimated market value
$791,800
Get a cash offer in 3 minutes
Find out how much your home could sell for in as little as 3 minutes with a no-obligation cash offer.
Estimated market value
$791,800
- Illinois
- Cook County
- Chicago
- 60640
- Andersonville
- 5536 N Glenwood Ave Apartment 1R
Nearby cities
Nearby neighborhoods
Nearby zip codes
Other Chicago Topics
