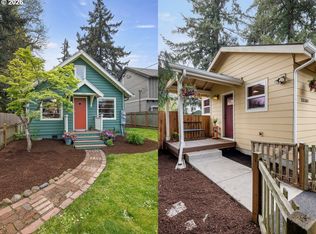
wo homes. One lot. Big flex! This Cully Compound is what co-living dreams are made of! This property *IS* the unicorn: two detached homes on one property, each with its own private, fully fenced backyard. Each unit offers its own rhythm, with separate entrances & utilities, creating that perfect balance of togetherness + autonomy. Unit A: 1400 sf, 3 bed, 1.5 bath with a 4th bonus room - art studio? Yoga den? Mega-size drag closet? YOU GOT IT! Unit B: 806 sf, 2 bed 2 bath, custom built in 2014 with airy, open layout, vaulted ceilings & high quality finishes. ADU designed with accessibility & energy-efficiency in mind. Both homes have large glass sliders opening onto sizable yards with their own decks/patios & plenty of sunny space for gardening galore! Plenty o’ room for your polycule, pets, plants & parties - no compromising on space here! Whether you're house-hacking, co-buying with your people, or building a savvy investment portfolio—this one works. The Bottom Line: Live in one, rent the other? Share the space. Build wealth. Create community! This property isn’t just a home - it's a sanctuary & a seriously smart move. Come visit the Cully Compound TODAY!
Sold
$759,000
5536 NE Alberta St #A & B, Portland, OR 97218
5beds
2,208sqft
Residential, Single Family Residence
Built in 1942
9,147 Square Feet Lot
$750,600 Zestimate®
$344/sqft
$3,730 Estimated rent
Home value
$750,600
$706,000 - $803,000
$3,730/mo
Zestimate® history
Owner options
List your home for rent
$3,730/mo
Rent Zestimate®
Find your next renter with Zillow Rental Manager. Plus, with online applications, you can quickly screen prospective tenants – for free.
$3,730/mo
Rent Zestimate®
Refinance and save
$5,049/mo
Est. payment
Refinancing to a lower rate could help reduce your monthly payments and save thousands over the life of the loan.
$5,049/mo
Est. payment
Explore your selling options
Work with a Zillow partner agent
Leverage their expertise and Zillow's premium Showcase listings to get your home seen by more buyers.
Get startedList with your own agent
Get your home in front of millions of buyers by listing it on Zillow.
Learn how to do itSell it yourself
Take full control of how buyers see your home on Zillow by listing For Sale by Owner (FSBO).
List your homeWhat's special
High quality finishesSeparate entrances and utilitiesVaulted ceilingsAiry open layout
Zillow last checked:
Listing updated:
Listed by:
Sean Brochin 503-349-3680,
Portlandia Properties, LLC,
Garrett Sluski 971-222-9129,
Portlandia Properties, LLC
Bought with:
Reg Martocci, 201204047
Wood Land Realty
Source: RMLS (OR),MLS#: 156888489
Facts & features
Interior
Bedrooms & bathrooms
- Bedrooms: 5
- Bathrooms: 4
- Full bathrooms: 3
- Partial bathrooms: 1
- Main level bathrooms: 4
Rooms
- Room types: Den, Bedroom 5, Bedroom 2, Bedroom 3, Dining Room, Family Room, Kitchen, Living Room, Primary Bedroom
Primary bedroom
- Features: Closet, Vaulted Ceiling, Wood Floors
- Level: Upper
- Area: 165
- Dimensions: 15 x 11
Bedroom 2
- Features: Sliding Doors, Wood Floors
- Level: Main
- Area: 132
- Dimensions: 11 x 12
Bedroom 3
- Features: Vaulted Ceiling, Wood Floors
- Level: Upper
- Area: 108
- Dimensions: 9 x 12
Bedroom 5
- Features: Closet, Wood Floors
- Level: Main
- Area: 132
- Dimensions: 12 x 11
Dining room
- Features: Wood Floors
- Level: Main
- Area: 117
- Dimensions: 9 x 13
Family room
- Features: Vaulted Ceiling, Wood Floors
- Level: Main
- Area: 198
- Dimensions: 11 x 18
Kitchen
- Features: Sliding Doors, Granite, Wood Floors
- Level: Main
- Area: 100
- Width: 10
Living room
- Features: Ceiling Fan, Wood Floors
- Level: Main
- Area: 220
- Dimensions: 11 x 20
Heating
- Ductless, Forced Air, Radiant
Cooling
- Heat Pump
Appliances
- Included: Dishwasher, Disposal, Free-Standing Gas Range, Free-Standing Range, Free-Standing Refrigerator, Gas Appliances, Stainless Steel Appliance(s), Washer/Dryer, Electric Water Heater
- Laundry: Laundry Room
Features
- Ceiling Fan(s), Granite, Vaulted Ceiling(s), Closet
- Flooring: Laminate, Wall to Wall Carpet, Wood
- Doors: Sliding Doors
- Windows: Vinyl Frames, Wood Frames, Skylight(s)
- Basement: Crawl Space
Interior area
- Total structure area: 2,208
- Total interior livable area: 2,208 sqft
Property
Parking
- Parking features: Driveway, On Street
- Has uncovered spaces: Yes
Accessibility
- Accessibility features: Ground Level, Accessibility
Features
- Stories: 1
- Patio & porch: Covered Deck, Covered Patio, Deck, Patio, Porch
- Exterior features: Yard
- Fencing: Fenced
Lot
- Size: 9,147 Square Feet
- Dimensions: 50 x 183
- Features: Level, Trees, SqFt 7000 to 9999
Details
- Additional structures: SecondResidence, SeparateLivingQuartersApartmentAuxLivingUnit
- Parcel number: R156470
Construction
Type & style
- Home type: SingleFamily
- Architectural style: Bungalow,Cottage
- Property subtype: Residential, Single Family Residence
Materials
- Cement Siding, Wood Siding
- Roof: Composition
Condition
- Resale
- New construction: No
- Year built: 1942
Utilities & green energy
- Gas: Gas
- Sewer: Public Sewer
- Water: Public
Community & HOA
Community
- Security: Security Lights
HOA
- Has HOA: No
Location
- Region: Portland
Financial & listing details
- Price per square foot: $344/sqft
- Annual tax amount: $6,148
- Date on market: 4/23/2026
- Cumulative days on market: 5 days
- Listing terms: Cash,Conventional,FHA,VA Loan
- Road surface type: Paved
Price history
| Date | Event | Price |
|---|---|---|
| 5/21/2026 | Sold | $759,000+11.6%$344/sqft |
Source:  RMLS (OR) #156888489 Report a problem RMLS (OR) #156888489 Report a problem | ||
| 4/28/2026 | Pending sale | $680,000$308/sqft |
Source: RMLS (OR) #156888489 Report a problem | ||
| 4/23/2026 | Listed for sale | $680,000$308/sqft |
Source: RMLS (OR) #156888489 Report a problem | ||
Public tax history
Tax history is unavailable.
Neighborhood: Cully
Nearby homes
- $759,0005 bd4 ba2.2k sqft5536 NE Alberta St, Portland, OR 97218Sold
- $759,0002 bd2 ba1.3k sqft5536 NE Alberta St UNIT A, Portland, OR 97218Sold

- $--2 bd2 ba1k sqft5536 NE Alberta St UNIT B, Portland, OR 97218Off Market
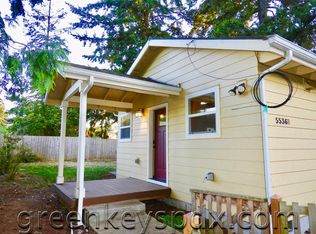
- $710,7004 bd3 ba2.1k sqft5528 NE Alberta St, Portland, OR 97218Off Market
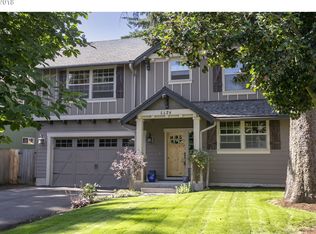
- $950,0004 bd3 ba3k sqft5550 NE Alberta St, Portland, OR 97218Off Market
- $619,2003 bd1 ba1.4k sqft5508 NE Alberta St, Portland, OR 97218Off Market
- $800,1003 bd2 ba1.4k sqft4920 NE 55th Ave, Portland, OR 97218Off Market
- $566,7004 bd2 ba1.7k sqft5535 NE Alberta St, Portland, OR 97218Off Market
Nearby schools
GreatSchools rating
- 8/10Rigler Elementary SchoolGrades: K-5Distance: 0.2 mi
- 10/10Beaumont Middle SchoolGrades: 6-8Distance: 1 mi
- 4/10Leodis V. McDaniel High SchoolGrades: 9-12Distance: 1.7 mi
Schools provided by the listing agent
- High: Leodis Mcdaniel
Source: RMLS (OR). This data may not be complete. We recommend contacting the local school district to confirm school assignments for this home.
Get a cash offer in 3 minutes
Find out how much your home could sell for in as little as 3 minutes with a no-obligation cash offer.
Estimated market value
$750,600
Get a cash offer in 3 minutes
Find out how much your home could sell for in as little as 3 minutes with a no-obligation cash offer.
Estimated market value
$750,600
- Oregon
- Multnomah County
- Portland
- 97218
- Cully
- 5536 NE Alberta St Unit A & B
