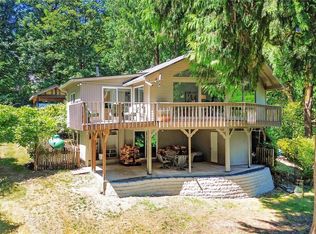
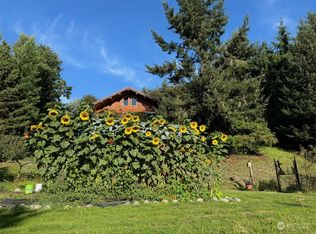
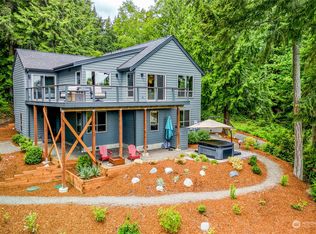

Discover the perfect blend of privacy, space, and convenience in this updated 3-bedroom, 2-bath manufactured home nestled on 2.77 acres in a wooded, serene setting. An open floor plan and abundant natural light create a comfortable inviting atmosphere, while updates—including all-new kitchen cabinetry, bathroom vanities, laundry room cabinetry, and upgraded LED lighting throughout—bring a fresh, modern feel to the home. Highlights include a spacious primary suite with ensuite bathroom, living room with vaulted ceilings, cozy wood stove, and two guest bedrooms plus guest bathroom. Outside, enjoy a tranquil, park-like retreat nestled in nature, with expansive lawns and an apple tree. The garden space, greenhouse, and RV/Boat parking add to the property’s versatility. The large detached shop is approx. 37x28 and is ideal for projects, hobbies, storage, or a home-based workshop, featuring a workbench, dedicated outlet for a welder, and wiring for a generator. Located near the charming and historic community of Poulsbo, you'll be close to waterfront destinations, nature trails, beaches, local shops, restaurants, Navy bases, and ferry access. A rare opportunity to enjoy acreage, privacy, and functionality while remaining conveniently connected to everything the Kitsap Peninsula has to offer! WELCOME HOME!
Sold
Zillow last checked:
Listing updated:
Bought with:
Samantha Huntley, 21021973
Keller Williams Greater 360
Source: NWMLS as distributed by MLS GRID,MLS#: 2566875
Price history
| Date | Event | Price |
|---|---|---|
| 9/2/2026 | Sold | $586,000-1.3%$396/sqft |
Source:  NWMLS as distributed by MLS GRID #2566875 Report a problem NWMLS as distributed by MLS GRID #2566875 Report a problem | ||
| 8/14/2026 | Pending sale | $594,000$401/sqft |
Source: NWMLS as distributed by MLS GRID #2566875 Report a problem | ||
| 8/9/2026 | Listed for sale | $594,000+189.8%$401/sqft |
Source: NWMLS as distributed by MLS GRID #2566875 Report a problem | ||
| 9/28/2011 | Sold | $205,000-6.4%$138/sqft |
Source: NWMLS as distributed by MLS GRID #245058 Report a problem | ||
| 7/6/2011 | Listed for sale | $219,000+27%$148/sqft |
Source: Windermere Real Estate/West Sound, Inc. #245058 Report a problem | ||
| 3/2/2004 | Sold | $172,500+393.6%$116/sqft |
Source: Public Record Report a problem | ||
| 8/4/1995 | Sold | $34,950$24/sqft |
Source: Public Record Report a problem | ||