Welcome to this bright and spacious multi-level home, perfectly situated in a sought-after North Bismarck neighborhood. Offering a smart and functional layout, this home blends comfort, style, and practicality in one affordable package. The main level features an open-concept kitchen, dining, and living area filled with natural light and finished in a neutral, welcoming color palette—ideal for any décor style. Go from the dining room onto a stunning deck that overlooks the fully fenced backyard, complete with a convenient shed, and enjoy seamless outdoor living with stairs that lead down to a charming patio area. Upstairs, you'll find a private primary suite with a generous walk-in closet and en suite bathroom, along with an additional bedroom and a full bathroom. The lower level offers a spacious rec room, a third bathroom, and a dedicated laundry room. The basement provides two additional bedrooms and the mechanical room, giving you plenty of space for guests, a home office, or hobbies. The finished, heated garage is a true bonus, featuring hot and cold water, floor drains, and ample space for projects or storage. Outside, professional landscaping, retaining walls, and a beautifully maintained front yard add curb appeal and function. With easy access to shopping and daily amenities—and without the hassle of high traffic—this home is a fantastic opportunity to enjoy the best of North Bismarck living.
Sold
Street View
Price Unknown
5536 Niagara Dr, Bismarck, ND 58503
4beds
2,284sqft
Single Family Residence
Built in 2011
10,018 Square Feet Lot
$463,900 Zestimate®
$--/sqft
$2,695 Estimated rent
Home value
$463,900
$427,000 - $506,000
$2,695/mo
Zestimate® history
Owner options
List your home for rent
$2,695/mo
Rent Zestimate®
Find your next renter with Zillow Rental Manager. Plus, with online applications, you can quickly screen prospective tenants – for free.
$2,695/mo
Rent Zestimate®
Refinance and save
Refinancing to a lower rate could help reduce your monthly payments and save thousands over the life of the loan.
Explore your selling options
Work with a Zillow partner agent
Leverage their expertise and Zillow's premium Showcase listings to get your home seen by more buyers.
Get startedList with your own agent
Get your home in front of millions of buyers by listing it on Zillow.
Learn how to do itSell it yourself
Take full control of how buyers see your home on Zillow by listing For Sale by Owner (FSBO).
List your homeWhat's special
Finished heated garageDedicated laundry roomFully fenced backyardOpen-concept kitchenSpacious rec roomFilled with natural lightPrivate primary suite
Zillow last checked:
Listing updated:
Listed by:
MELANIE STAIGER 701-400-2482,
CENTURY 21 Morrison Realty,
Kayla G Haugen 701-303-0595,
CENTURY 21 Morrison Realty
Bought with:
Alisha N Bailey, 10421
Paramount Real Estate
Source: Great North MLS,MLS#: 4020060
Facts & features
Interior
Bedrooms & bathrooms
- Bedrooms: 4
- Bathrooms: 3
- Full bathrooms: 3
Primary bedroom
- Level: Upper
Bedroom 1
- Level: Upper
Bedroom 3
- Level: Basement
Bedroom 4
- Level: Basement
Primary bathroom
- Level: Upper
Bathroom 1
- Level: Upper
Bathroom 3
- Level: Lower
Dining room
- Level: Main
Other
- Level: Main
Family room
- Level: Lower
Kitchen
- Level: Main
Laundry
- Level: Lower
Living room
- Level: Main
Other
- Level: Basement
Heating
- Forced Air
Cooling
- Central Air
Appliances
- Included: Dishwasher, Disposal, Microwave Hood, Range, Refrigerator
Features
- Primary Bath, Walk-In Closet(s)
- Flooring: Vinyl, Carpet, Laminate
- Windows: Window Treatments
- Basement: Egress Windows,Finished,Interior Entry,Sump Pump
- Number of fireplaces: 1
- Fireplace features: Basement, Family Room, Gas
Interior area
- Total structure area: 2,284
- Total interior livable area: 2,284 sqft
- Finished area above ground: 1,148
- Finished area below ground: 1,136
Property
Parking
- Total spaces: 3
- Parking features: Enclosed, Garage Door Opener, Heated Garage, Insulated, RV Access/Parking, Inside Entrance, Garage Faces Front, Floor Drain
- Garage spaces: 3
Features
- Levels: Multi/Split
- Patio & porch: Deck
- Exterior features: Rain Gutters, Lighting
- Fencing: Wood,Back Yard,Privacy
Lot
- Size: 10,018 Square Feet
- Dimensions: 69, 83 x 133.5
- Features: Sprinklers In Rear, Sprinklers In Front, Level, Lot - Owned, Rectangular Lot
Details
- Additional structures: Shed(s)
- Parcel number: 1580004035
Construction
Type & style
- Home type: SingleFamily
- Architectural style: Walk-Out
- Property subtype: Single Family Residence
Materials
- Vinyl Siding
- Foundation: Concrete Perimeter
- Roof: Shingle
Condition
- New construction: No
- Year built: 2011
Utilities & green energy
- Sewer: Public Sewer
- Water: Public
- Utilities for property: Sewer Connected, Natural Gas Connected, Water Connected, Trash Pickup - Public, Electricity Connected
Community & HOA
Community
- Security: Smoke Detector(s)
HOA
- Services included: None
Location
- Region: Bismarck
Financial & listing details
- Tax assessed value: $364,900
- Annual tax amount: $4,226
- Date on market: 6/12/2025
- Electric utility on property: Yes
- Road surface type: Paved
Price history
| Date | Event | Price |
|---|---|---|
| 7/23/2025 | Sold | -- |
Source: Great North MLS #4020060 Report a problem | ||
| 6/13/2025 | Pending sale | $450,000$197/sqft |
Source: Great North MLS #4020060 Report a problem | ||
| 6/12/2025 | Listed for sale | $450,000+4.7%$197/sqft |
Source: Great North MLS #4020060 Report a problem | ||
| 7/31/2023 | Sold | -- |
Source: Great North MLS #4008183 Report a problem | ||
| 6/16/2023 | Listed for sale | $429,900+4.9%$188/sqft |
Source: Great North MLS #4008183 Report a problem | ||
| 5/24/2023 | Listing removed | -- |
Source: Owner Report a problem | ||
| 5/8/2023 | Price change | $409,900-1.2%$179/sqft |
Source: Owner Report a problem | ||
| 3/24/2023 | Listed for sale | $414,900+22.9%$182/sqft |
Source: Owner Report a problem | ||
| 1/6/2021 | Sold | -- |
Source: Great North MLS #3408860 Report a problem | ||
| 10/24/2020 | Listed for sale | $337,500$148/sqft |
Source: TRADEMARK REALTY #408860 Report a problem | ||
Public tax history
| Year | Property taxes | Tax assessment |
|---|---|---|
| 2024 | $4,802 +3.4% | $182,450 +3.1% |
| 2023 | $4,644 +0.5% | $176,950 +8.2% |
| 2022 | $4,621 +4.2% | $163,550 +7% |
| 2021 | $4,434 | $152,900 +2.3% |
| 2020 | -- | $149,450 +9.8% |
| 2019 | $3,943 +38.2% | $136,100 |
| 2018 | $2,853 | $136,100 |
| 2017 | -- | $136,100 |
| 2016 | $2,575 +4.4% | $136,100 +10.8% |
| 2014 | $2,468 | $122,850 +8.1% |
| 2013 | -- | $113,650 +305.9% |
| 2012 | -- | $28,000 +2700% |
| 2011 | -- | $1,000 |
Find assessor info on the county website
Neighborhood: 58503
Nearby homes
- $435,6005 bd3 ba1k sqft5530 Niagara Dr, Bismarck, ND 58503Off Market
- $527,6006 bd2 ba2.6k sqft5542 Niagara Dr, Bismarck, ND 58503Off Market
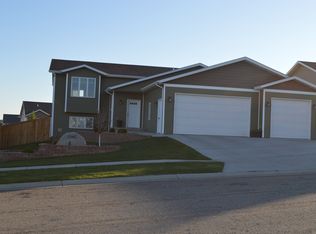
- $391,1002 bd2 ba1.1k sqft5507 Duncan Dr, Bismarck, ND 58503Off Market
- $402,0004 bd3 ba2.2k sqft5524 Niagara Dr, Bismarck, ND 58503Off Market
- $479,0004 bd3 ba2.3k sqft5513 Duncan Dr, Bismarck, ND 58503Off Market
- $--5 bd3 ba1.2k sqft5501 Duncan Dr, Bismarck, ND 58503Sold
- $441,0005 bd3 ba1k sqft5600 Niagara Dr, Bismarck, ND 58503Off Market
- $391,9003 bd2 ba1.2k sqft5519 Duncan Dr, Bismarck, ND 58503Off Market
Nearby schools
GreatSchools rating
- 4/10Liberty Elementary SchoolGrades: K-5Distance: 0.6 mi
- 7/10Horizon Middle SchoolGrades: 6-8Distance: 1.2 mi
- 9/10Century High SchoolGrades: 9-12Distance: 1.8 mi
- North Dakota
- Burleigh County
- Bismarck
- 58503
- 5536 Niagara Dr
Nearby cities
Nearby zip codes
Other Bismarck Topics
