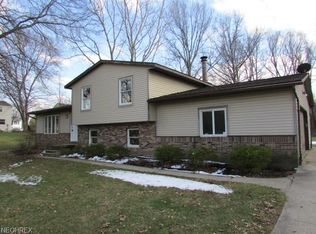
Welcome to your ideal residence nestled on the Stow/Hudson border. Tucked away in a quiet cul-de-sac, this meticulously maintained home is ready for you to move in and make it your own. Built in 1981, this delightful property offers 3 bedrooms, 1.5 bathrooms, and the potential to expand with a spacious basement featuring tall ceilings, just waiting for your creative touch. Your peace of mind is assured with the inclusion of a one-year Home Warranty provided by the sellers. Be sure to ask your agent for the comprehensive list of updates, available in the supplements. Notable improvements include exterior basement waterproofing in 2019, a kitchen makeover, garage door and entry, siding, hot water tank, and more. Convenience is at your doorstep, with proximity to Silver Springs Park, the Summit County Bike-and-Hike Trail, Fox’s Den Golf Course, Bow Wow Beach Park, Cuyahoga Valley National Park, Summit Metro Parks, Boston Mills and Brandywine ski areas, as well as a wealth of shopping, dining, and entertainment options. This is more than a home; it’s a gateway to a vibrant and effortless lifestyle.
Closed
$257,500
5536 Norton Ct, Stow, OH 44224
3beds
--sqft
Single Family Residence
Built in 1981
0.38 Acres Lot
$301,700 Zestimate®
$--/sqft
$2,234 Estimated rent
Home value
$301,700
$287,000 - $317,000
$2,234/mo
Zestimate® history
Owner options
List your home for rent
$2,234/mo
Rent Zestimate®
Find your next renter with Zillow Rental Manager. Plus, with online applications, you can quickly screen prospective tenants – for free.
$2,234/mo
Rent Zestimate®
Refinance and save
$1,729/mo
Est. payment
Refinancing to a lower rate could help reduce your monthly payments and save thousands over the life of the loan.
$1,729/mo
Est. payment
Explore your selling options
Work with a Zillow partner agent
Leverage their expertise and Zillow's premium Showcase listings to get your home seen by more buyers.
Get startedList with your own agent
Get your home in front of millions of buyers by listing it on Zillow.
Learn how to do itSell it yourself
Take full control of how buyers see your home on Zillow by listing For Sale by Owner (FSBO).
List your homeWhat's special
Garage doorSpacious basementExterior basement waterproofingTall ceilingsHot water tank
Zillow last checked:
Listing updated:
Listed by:
Tera Somogyi TeraSomogyi@gmail.com(561)901-9331,
Keller Williams Living
Bought with:
Jen Skvarch, 2015001906
Keller Williams Chervenic Rlty
Source: MLS Now,MLS#: 4498065 Originating MLS: Akron Cleveland Association of REALTORS
Originating MLS: Akron Cleveland Association of REALTORSFacts & features
Interior
Bedrooms & bathrooms
- Bedrooms: 3
- Bathrooms: 2
- Full bathrooms: 1
- 1/2 bathrooms: 1
- Main level bathrooms: 1
Heating
- Forced Air, Gas
Cooling
- Central Air
Appliances
- Included: Dryer, Dishwasher, Freezer, Range, Refrigerator, Washer
Features
- Basement: Full,Sump Pump
- Has fireplace: No
Property
Parking
- Total spaces: 2
- Parking features: Attached, Garage, Paved
- Attached garage spaces: 2
Features
- Levels: Two
- Stories: 2
Lot
- Size: 0.38 Acres
Details
- Parcel number: 5609727
Construction
Type & style
- Home type: SingleFamily
- Architectural style: Colonial
- Property subtype: Single Family Residence
Materials
- Vinyl Siding
- Roof: Asphalt,Fiberglass
Condition
- Year built: 1981
Details
- Warranty included: Yes
Utilities & green energy
- Sewer: Public Sewer
- Water: Public
Community & HOA
Community
- Security: Carbon Monoxide Detector(s), Smoke Detector(s)
- Subdivision: Heritage Heights
HOA
- Has HOA: No
Location
- Region: Stow
Financial & listing details
- Tax assessed value: $244,380
- Annual tax amount: $4,508
- Date on market: 1/19/2024
- Cumulative days on market: 90 days
- Listing terms: Cash,Conventional,FHA,VA Loan
Price history
| Date | Event | Price |
|---|---|---|
| 1/17/2024 | Sold | $257,500-0.9% |
Source:  MLS Now #4498065 Report a problem MLS Now #4498065 Report a problem | ||
| 12/18/2023 | Pending sale | $259,900 |
Source: MLS Now #4498065 Report a problem | ||
| 10/18/2023 | Listed for sale | $259,900 |
Source: MLS Now #4498065 Report a problem | ||
| 10/12/2023 | Listing removed | -- |
Source: MLS Now #4493289 Report a problem | ||
| 9/28/2023 | Listed for sale | $259,900-1.9% |
Source: MLS Now #4493289 Report a problem | ||
| 6/28/2023 | Listing removed | -- |
Source: MLS Now #4450745 Report a problem | ||
| 6/23/2023 | Listed for sale | $264,900 |
Source: MLS Now #4450745 Report a problem | ||
| 6/1/2023 | Listing removed | -- |
Source: MLS Now #4450745 Report a problem | ||
| 4/29/2023 | Listed for sale | $264,900 |
Source: MLS Now #4450745 Report a problem | ||
| 4/20/2023 | Pending sale | $264,900 |
Source: MLS Now #4450745 Report a problem | ||
| 4/12/2023 | Listed for sale | $264,900+108.6% |
Source: MLS Now #4450745 Report a problem | ||
| 2/27/2004 | Sold | $127,000 |
Source: Public Record Report a problem | ||
Public tax history
| Year | Property taxes | Tax assessment |
|---|---|---|
| 2025 | $4,900 -4.2% | $85,530 |
| 2024 | $5,116 -19.2% | $85,530 |
| 2023 | $6,331 +18.2% | $85,530 +34% |
| 2022 | $5,356 +18.8% | $63,830 |
| 2021 | $4,508 | $63,830 |
| 2020 | -- | $63,830 +13.1% |
| 2019 | $4,884 -0.3% | $56,442 +0% |
| 2018 | $4,897 +11.7% | $56,440 |
| 2017 | $4,386 | $56,440 +17.3% |
| 2016 | $4,386 | $48,100 |
| 2015 | $4,386 -2.1% | $48,100 |
| 2014 | $4,478 -4.9% | $48,100 |
| 2013 | $4,707 +3.4% | $48,100 |
| 2012 | $4,552 +59.6% | $48,100 +0% |
| 2011 | $2,853 +11.6% | $48,098 -4% |
| 2010 | $2,556 | $50,100 |
| 2009 | -- | $50,100 |
| 2008 | $3,968 +6.9% | $50,100 -0.9% |
| 2007 | $3,712 -2.4% | $50,555 |
| 2006 | $3,803 +51.5% | $50,555 |
| 2005 | $2,510 | $50,555 +9.1% |
| 2004 | -- | $46,355 |
| 2003 | $8,328 +39.1% | $46,355 |
| 2002 | $5,988 +111.5% | $46,355 +3.1% |
| 2001 | $2,831 -17.7% | $44,947 |
| 2000 | $3,439 | $44,947 |
Find assessor info on the county website
Neighborhood: 44224
Nearby homes
- $338,4004 bd2 ba2k sqft5528 Norton Ct, Stow, OH 44224Off Market
- $357,2004 bd2 ba2.1k sqft5520 Norton Ct, Stow, OH 44224Off Market
- $291,1004 bd2 ba1.4k sqft2424 Norton Rd, Stow, OH 44224Off Market
- $414,7003 bd2 ba2.3k sqft2457 Norton Rd, Hudson, OH 44236Off Market
- $282,9003 bd2 ba1.5k sqft5535 Norton Ct, Stow, OH 44224Off Market
- $391,3004 bd3 ba2.4k sqft2467 Norton Rd, Hudson, OH 44236Off Market
- $331,6003 bd3 ba1.7k sqft2416 Norton Rd, Stow, OH 44224Off Market
- $289,4003 bd2 ba1.4k sqft5527 Norton Ct, Stow, OH 44224Off Market
Nearby schools
GreatSchools rating
- 7/10Fishcreek Elementary SchoolGrades: K-4Distance: 1.6 mi
- 6/10Stow-Munroe Falls High SchoolGrades: 7,9-12Distance: 2.4 mi
Schools provided by the listing agent
- District: Stow-Munroe Falls CS - 7714
Source: MLS Now. This data may not be complete. We recommend contacting the local school district to confirm school assignments for this home.
Get a cash offer in 3 minutes
Find out how much your home could sell for in as little as 3 minutes with a no-obligation cash offer.
Estimated market value
$301,700
Get a cash offer in 3 minutes
Find out how much your home could sell for in as little as 3 minutes with a no-obligation cash offer.
Estimated market value
$301,700
- Ohio
- Summit County
- Stow
- 44224
- 5536 Norton Ct
Nearby cities
Nearby zip codes
Other Stow Topics
