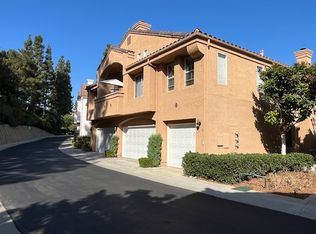
Experience this charming sun filled, end unit townhome in the heart of Renaissance, the coveted jewel of La Jolla, UTC. Enjoy the newly remodeled kitchen with custom cabinetry which includes a space saving Lazy Susan corner & spice drawers, Quartz countertops with accompanying dining counter, steel appliances including a counter depth French Door refrigerator, washer and dryer. Travertine stone with decorative inlays & durable wood plank vinyl flooring adorns the stairs and main living area while fresh new carpeting is in the bedrooms. Complementing this incredible home are intricate Baroque-style carvings throughout, giving a sense of elegance not found in comparable homes. This property provides an attached one-car garage and one parking space. It also has ample guest parking spaces in front and behind. The Andria community sits along side a park setting containing a walking path dotted with bench seating and a stream that flows under the bridge overlooking a serene pond. With nearby restaurants and world class shopping at Westfield UTC just a five minute walk away, as well as close proximity to UCSD, it's easy to see why this home is truly a one of a kind.
For sale
Listed by: Petrone Properties, Inc • Russell Petrone • Contact: russ@russpetrone.com
Price cut: $25K (8/18)
$910,000
5536 Renaissance Ave #1, San Diego, CA 92122
2beds
1,092sqft
Townhouse
Built in 1996
0.31 Acres Lot
$888,000 Zestimate®
$833/sqft
$532/mo HOA
What's special
- 69 days |
- 597 |
- 21 |
Zillow last checked:
Listing updated:
Listed by:
Russell Petrone DRE #00998153 russ@russpetrone.com,
Petrone Properties, Inc
Source: CRMLS,MLS#: NDP2607271 Originating MLS: California Regional MLS (North San Diego County & Pacific Southwest AORs)
Originating MLS: California Regional MLS (North San Diego County & Pacific Southwest AORs)Facts & features
Interior
Bedrooms & bathrooms
- Bedrooms: 2
- Bathrooms: 2
- Full bathrooms: 2
- Main level bathrooms: 2
- Main level bedrooms: 2
Rooms
- Room types: Bedroom, Other
Bedroom
- Features: All Bedrooms Up
Kitchen
- Features: Kitchen/Family Room Combo, Quartz Counters, Remodeled, Updated Kitchen
Other
- Features: Walk-In Closet(s)
Heating
- Forced Air, Natural Gas
Cooling
- Central Air
Appliances
- Included: Dishwasher, Electric Range, Disposal, Gas Range, Microwave, Refrigerator, Water To Refrigerator
- Laundry: In Garage
Features
- Breakfast Area, Crown Molding, Cathedral Ceiling(s), Open Floorplan, Recessed Lighting, All Bedrooms Up, Walk-In Closet(s)
- Flooring: Carpet, Stone, Vinyl
- Has fireplace: Yes
- Fireplace features: Living Room
- Common walls with other units/homes: 1 Common Wall,End Unit
Interior area
- Total interior livable area: 1,092 sqft
Property
Parking
- Total spaces: 2
- Parking features: Assigned, Door-Single, Garage
- Attached garage spaces: 1
- Uncovered spaces: 1
Accessibility
- Accessibility features: None
Features
- Levels: Two
- Stories: 2
- Entry location: Level 1
- Pool features: Community
- Has spa: Yes
- Fencing: None
- Park: Andria at Renaissance
Lot
- Size: 0.31 Acres
Details
- Parcel number: 3452222209
- Zoning: R-1
- Special conditions: Standard
Construction
Type & style
- Home type: Townhouse
- Architectural style: Mediterranean
- Property subtype: Townhouse
- Attached to another structure: Yes
Condition
- Turnkey
- New construction: No
- Year built: 1996
Utilities & green energy
- Utilities for property: Cable Connected, Electricity Connected
Community & HOA
Community
- Features: Biking, Park, Sidewalks, Pool
HOA
- Has HOA: Yes
- Amenities included: Maintenance Grounds, Insurance
- HOA fee: $485 monthly
- HOA name: Andria at Renaissance La Jolla HOA
- HOA phone: 858-277-4305
- Second HOA fee: $47 monthly
- Second HOA name: Renaissance La Jolla Hoa
- Second HOA phone: 800-930-1216
Location
- Region: San Diego
Financial & listing details
- Price per square foot: $833/sqft
- Tax assessed value: $530,331
- Date on market: 8/2/2026
- Cumulative days on market: 70 days
- Listing terms: Cash,Conventional
- Inclusions: Washer, Dryer, Refrigerator
- Exclusions: None
Estimated market value
$888,000
$844,000 - $932,000
$3,970/mo
Price history
| Date | Event | Price |
|---|---|---|
| 8/18/2026 | Price change | $910,000-2.7%$833/sqft |
Source:  CRMLS #NDP2607271 Report a problem CRMLS #NDP2607271 Report a problem | ||
| 8/2/2026 | Listed for sale | $935,000+77.4%$856/sqft |
Source: CRMLS #NDP2607271 Report a problem | ||
| 11/25/2015 | Listing removed | $527,000$483/sqft |
Source: Keller Williams - San Diego North Inland #150048473 Report a problem | ||
| 9/5/2015 | Listed for sale | $527,000+39.1%$483/sqft |
Source: Keller Williams - San Diego North Inland #150048473 Report a problem | ||
| 8/7/2002 | Sold | $379,000+142.9%$347/sqft |
Source: Public Record Report a problem | ||
| 2/29/1996 | Sold | $156,000$143/sqft |
Source: Public Record Report a problem | ||
Public tax history
| Year | Property taxes | Tax assessment |
|---|---|---|
| 2026 | -- | $530,331 +2% |
| 2025 | $6,451 +3.9% | $519,933 +2% |
| 2024 | $6,206 +2.3% | $509,739 +2% |
| 2023 | $6,067 +2.8% | $499,745 +2% |
| 2022 | $5,905 +0.7% | $489,947 +2% |
| 2021 | $5,863 +1.2% | $480,341 +1% |
| 2020 | $5,791 +2.4% | $475,417 +2% |
| 2019 | $5,656 +6.4% | $466,096 +2% |
| 2018 | $5,315 +2.5% | $456,958 +2% |
| 2017 | $5,188 +1.6% | $447,999 +2% |
| 2016 | $5,104 +1.5% | $439,216 +1.5% |
| 2015 | $5,027 +10.6% | $432,620 +10.9% |
| 2014 | $4,544 | $390,000 |
| 2013 | -- | $390,000 |
| 2012 | -- | $390,000 -3.9% |
| 2011 | -- | $405,834 +0.8% |
| 2010 | -- | $402,802 -0.2% |
| 2009 | -- | $403,760 +2% |
| 2008 | -- | $395,844 +2% |
| 2007 | -- | $388,083 +2% |
| 2006 | -- | $380,474 +2% |
| 2005 | -- | $373,015 +2% |
| 2004 | -- | $365,702 +1.9% |
| 2003 | -- | $359,000 +104.8% |
| 2002 | -- | $175,313 +2% |
| 2001 | -- | $171,876 |
Find assessor info on the county website
Monthly payment
Est. payment
Payment breakdown
Explore the cost of this home by adjusting the details. Changes won't be saved.Climate risks
Neighborhood: University City
Nearby schools
GreatSchools rating
- 9/10Spreckels Elementary SchoolGrades: K-5Distance: 1.4 mi
- 8/10Standley Middle SchoolGrades: 6-8Distance: 1.2 mi
- 10/10University City High SchoolGrades: 9-12Distance: 0.6 mi
Schools provided by the listing agent
- Elementary: Spreckels
- Middle: Standley
- High: University City
Source: CRMLS. This data may not be complete. We recommend contacting the local school district to confirm school assignments for this home.
- $848,0002 bd2 ba1.2k sqft5542 Renaissance Ave #2, San Diego, CA 92122Off Market
- $1,126,1003 bd3 ba1.5k sqft5542 Renaissance Ave #3, San Diego, CA 92122Off Market
- $771,5002 bd2 ba1k sqft5542 Renaissance Ave #1, San Diego, CA 92122Off Market
- $919,8002 bd2 ba1.2k sqft5540 Renaissance Ave #2, San Diego, CA 92122Off Market
- $1,236,4003 bd3 ba1.5k sqft5540 Renaissance Ave #3, San Diego, CA 92122Off Market
- $825,7002 bd2 ba1k sqft5540 Renaissance Ave #1, San Diego, CA 92122Off Market
- $951,4002 bd2 ba1.2k sqft5536 Renaissance Ave #2, San Diego, CA 92122Off Market
- $1,122,4003 bd3 ba1.6k sqft5536 Renaissance Ave #3, San Diego, CA 92122Off Market
A local agent can set up tours, give advice and negotiate with sellers.
Similar homes
- $849,0002 bd3 ba1.3k sqft4024 Crystal Dawn Ln Unit 103, San Diego, CA 92122For Sale
 MLS ID #NDP2605875, Janicke Swanson, Berkshire Hathaway HomeService. CRMLS
 - $745,0002 bd2 ba1.1k sqft3525 Lebon Dr Unit 307, San Diego, CA 92122For Sale
 MLS ID #NDP2607211, Rannie Huang-Greer, Luxury Coast Grp Barry Estates. CRMLS
 - $849,0002 bd3 ba1.1k sqftWateridge, San Diego, CA 92121For Sale
 MLS ID #260019863, Bridget Potterton, Keller Williams San Diego Metro. SDMLS
 - $1,075,0003 bd3 ba1.5k sqftMonaco, San Diego, CA 92129For Sale
 MLS ID #260019538, Bern McGovern, Real Broker. SDMLS
 - $995,0002 bd3 ba1.2k sqft3756 Mykonos Ln Unit 96, San Diego, CA 92130For SaleMLS ID #PTP2605600, Rosie Nevarez Moreno, Coldwell Banker West. CRMLS
- $849,0002 bd2 ba1.1k sqftLomas Santa Fe Villas, Solana Beach, CA 92075For SaleMLS ID #260020362, Scott DeMoss, SD Real Estate. SDMLS
- $1,100,0003 bd3 ba1.2k sqft4121 Via Candidiz Unit 42, San Diego, CA 92130For SaleMLS ID #NDP2607661, Farryl Moore, Coldwell Banker Realty. CRMLS
- $855,0002 bd2 ba1.3k sqft301 W G St Unit 321, San Diego, CA 92101For SaleMLS ID #PTP2604343, Carla Cota, Coldwell Banker West. CRMLS
- $799,9002 bd2 ba1.2k sqft7797 Caminito Monarca Unit 106, Carlsbad, CA 92009For SaleMLS ID #NDP2606975, Dorothy Pinney, McLain Properties. CRMLS
- $849,0003 bd3 ba1.5k sqft16089 Caminito De Linda, San Diego, CA 92128For SaleMLS ID #PTP2605732, Kim Dinh, Real Broker. CRMLS
- $750,0002 bd2 ba1.2k sqft10487 Crosscreek Ter, San Diego, CA 92131For SaleMLS ID #NDP2606167, Rich Rowell, Real Brokerage Technologies. CRMLS
- $885,0002 bd2 ba936 sqft136 S Jayton Ln, Encinitas, CA 92024For SaleMLS ID #NDP2606041, Paul Worthington, Compass. CRMLS
- $799,9003 bd3 ba1.3k sqft3514 Mission Mesa Way, San Diego, CA 92120For SaleMLS ID #PTP2605989, Angelo Peraza, Finest City Homes. CRMLS
- $625,0002 bd2 ba1k sqft10591 Caminito Glenellen, San Diego, CA 92126For SaleMLS ID #NDP2607372, Valerie Medina, Trust Properties USA. CRMLS
- $735,0002 bd2 ba1k sqft2710 Ariane Dr Unit 3, San Diego, CA 92117For SaleMLS ID #NDP2605585, James Hilgesen, HomePERQs, Inc. CRMLS
- $749,0003 bd3 ba1.5k sqft425 S Meadowbrook Dr S #123, San Diego, CA 92114For SaleMLS ID #PTP2604646, Greg Hazlett, LPT Realty, Inc.. CRMLS
- $479,0001 bd1 ba696 sqft8310 Regents Rd Unit 1E, San Diego, CA 92122For SaleMLS ID #PTP2604187, Nayeli Noyola Gonzalez, Real Broker. CRMLS
- $849,9003 bd2 ba1.1k sqft10665 Escobar Dr, San Diego, CA 92124For SaleMLS ID #PTP2602058, Rachel Crawford, Coldwell Banker West. CRMLS
- $765,0003 bd3 ba1.6k sqft1494 Mosaic Gln, Escondido, CA 92029For SaleMLS ID #NDP2607945, Brian Curry, Coldwell Banker Realty. CRMLS
- $999,0003 bd2 ba1.6k sqft3624 White Sage Ln, San Diego, CA 92105For SaleMLS ID #PTP2604432, Rob Cunningham Bergner, ROA California Inc. CRMLS
Local buyer's agents are ready to help
