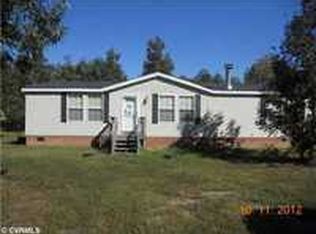
Come on out to the country! 18 acres with 1 acre pond on site. 3 bedroom 2 full bath vinyl sided rancher w/ hardwood floors in all but laundry and both baths (vinyl). Great room with vaulted ceiling, kitchen w/range & dishwasher, extended counter for breakfast area, Utility room, dining area, family room with lots of windows, BIG master suite with full bath has jetted tub and walk-in closet, separate shower and dual vanity. Two more bedrooms share a hall bath. Covered deck off dining area opens onto fenced rear yard. 20x40 kennel with runs, 2 carports, one on cement. 12 acres next door could also be purchased
Sold for $110,000
$110,000
5536 Rocky Branch Rd, Stony Creek, VA 23882
3beds
1,680sqft
Detached
Built in 2011
18.64 Acres Lot
$185,300 Zestimate®
$65/sqft
$2,065 Estimated rent
Home value
$185,300
$150,000 - $224,000
$2,065/mo
Zestimate® history
Owner options
List your home for rent
$2,065/mo
Rent Zestimate®
Find your next renter with Zillow Rental Manager. Plus, with online applications, you can quickly screen prospective tenants – for free.
$2,065/mo
Rent Zestimate®
Refinance and save
$515/mo
Est. payment
Refinancing to a lower rate could help reduce your monthly payments and save thousands over the life of the loan.
$515/mo
Est. payment
Explore your selling options
Work with a Zillow partner agent
Leverage their expertise and Zillow's premium Showcase listings to get your home seen by more buyers.
Get startedList with your own agent
Get your home in front of millions of buyers by listing it on Zillow.
Learn how to do itSell it yourself
Take full control of how buyers see your home on Zillow by listing For Sale by Owner (FSBO).
List your homeWhat's special
Facts & features
Interior
Bedrooms & bathrooms
- Bedrooms: 3
- Bathrooms: 2
- Full bathrooms: 2
- Main level bathrooms: 2
Heating
- Heat pump, Electric
Cooling
- Central
Appliances
- Included: Dishwasher
- Laundry: Washer Hookup, Dryer Hookup
Features
- Double Vanity, Walk-In Closet(s), High Ceilings, Dining Area, 1st Floor Master Bedroom, 1st Floor Bedrm W/ Full Bath
- Flooring: Hardwood, Linoleum / Vinyl
- Basement: Crawl Space
- Attic: Pull Down Stairs
Interior area
- Structure area source: Per Tax
- Total interior livable area: 1,680 sqft
Property
Features
- Patio & porch: Deck, Rear Porch
- Exterior features: Vinyl, Wood
- Spa features: Jetted Tub
- Fencing: Chain Link, Rear Only
- On waterfront: Yes
- Waterfront features: Pond
- Frontage length: 0.0000
Lot
- Size: 18.64 Acres
- Features: Level
Details
- Additional structures: Outbuilding, Storage, Utility Building
- Parcel number: 8216
- Horse amenities: Horse Permitted
Construction
Type & style
- Home type: SingleFamily
- Architectural style: Ranch
- Property subtype: Detached
Materials
- Roof: Composition
Condition
- Year built: 2011
Utilities & green energy
- Sewer: Conventional Septic
- Water: Well
Community & HOA
Location
- Region: Stony Creek
Financial & listing details
- Price per square foot: $65/sqft
- Tax assessed value: $35,000
- Annual tax amount: $186
Price history
| Date | Event | Price |
|---|---|---|
| 5/9/2024 | Sold | $110,000+83.3%$65/sqft |
Source: Public Record Report a problem | ||
| 5/19/2023 | Sold | $60,000+71.4%$36/sqft |
Source: Public Record Report a problem | ||
| 4/30/2021 | Sold | $35,000-86.5%$21/sqft |
Source: Public Record Report a problem | ||
| 12/30/2019 | Listing removed | $259,950$155/sqft |
Source: Parr & Abernathy Realty, Inc. #1934343 Report a problem | ||
| 12/12/2019 | Pending sale | $259,950$155/sqft |
Source: Parr & Abernathy Realty, Inc. #1934343 Report a problem | ||
| 11/7/2019 | Price change | $259,950-3%$155/sqft |
Source: Parr & Abernathy Realty, Inc. #1934343 Report a problem | ||
| 10/18/2019 | Listed for sale | $268,000+1406.7%$160/sqft |
Source: Parr & Abernathy Realty, Inc. #1934343 Report a problem | ||
| 6/18/2009 | Sold | $17,787$11/sqft |
Source: Public Record Report a problem | ||
Public tax history
| Year | Property taxes | Tax assessment |
|---|---|---|
| 2025 | $186 | $35,000 |
| 2024 | $186 +10.4% | $35,000 |
| 2023 | $168 | $35,000 |
| 2022 | $168 +32.3% | $35,000 +59.8% |
| 2021 | $127 | $21,900 |
| 2020 | $127 | $21,900 |
| 2018 | $127 | $21,900 -21.5% |
| 2017 | -- | $27,900 |
| 2016 | -- | $27,900 |
| 2015 | $151 | $27,900 |
| 2014 | $151 | $27,900 |
| 2013 | $151 | $27,900 |
Find assessor info on the county website
Neighborhood: 23882
Nearby homes
- $329,4003 bd2 ba-- sqft6033 Rocky Branch Rd, Stony Creek, VA 23882Off Market
- $257,9004 bd2 ba-- sqft6009 Rocky Branch Rd, Stony Creek, VA 23882Off Market
- $339,7003 bd2 ba-- sqft6037 Rocky Branch Rd, Stony Creek, VA 23882Off Market
- $200,2002 bd1 ba-- sqft6023 Rocky Branch Rd, Stony Creek, VA 23882Off Market
- $295,7003 bd2 ba-- sqft15077 Sandy Field Rd, Stony Creek, VA 23882Off Market
- $405,9003 bd2 ba-- sqft5532 Rocky Branch Rd, Stony Creek, VA 23882Off Market
- $421,4003 bd2 ba-- sqft15125 Sandy Field Rd, Stony Creek, VA 23882Off Market
- $217,2003 bd2 ba-- sqft6164 Rocky Branch Rd, Stony Creek, VA 23882Off Market
Nearby schools
GreatSchools rating
- 7/10Sussex Central Elementary SchoolGrades: PK-5Distance: 15.2 mi
- 4/10Sussex Central Middle SchoolGrades: 6-8Distance: 14.9 mi
- 3/10Sussex Central High SchoolGrades: 9-12Distance: 14.9 mi
Schools provided by the listing agent
- Elementary: Sussex Central
- Middle: Sussex Central
- High: Sussex Central
Source: The MLS. This data may not be complete. We recommend contacting the local school district to confirm school assignments for this home.
Get a cash offer in 3 minutes
Find out how much your home could sell for in as little as 3 minutes with a no-obligation cash offer.
Estimated market value
$185,300
Get a cash offer in 3 minutes
Find out how much your home could sell for in as little as 3 minutes with a no-obligation cash offer.
Estimated market value
$185,300
- Virginia
- Sussex County
- Stony Creek
- 23882
- 5536 Rocky Branch Rd
Nearby cities
Nearby zip codes
Other Stony Creek Topics
